Skip to content

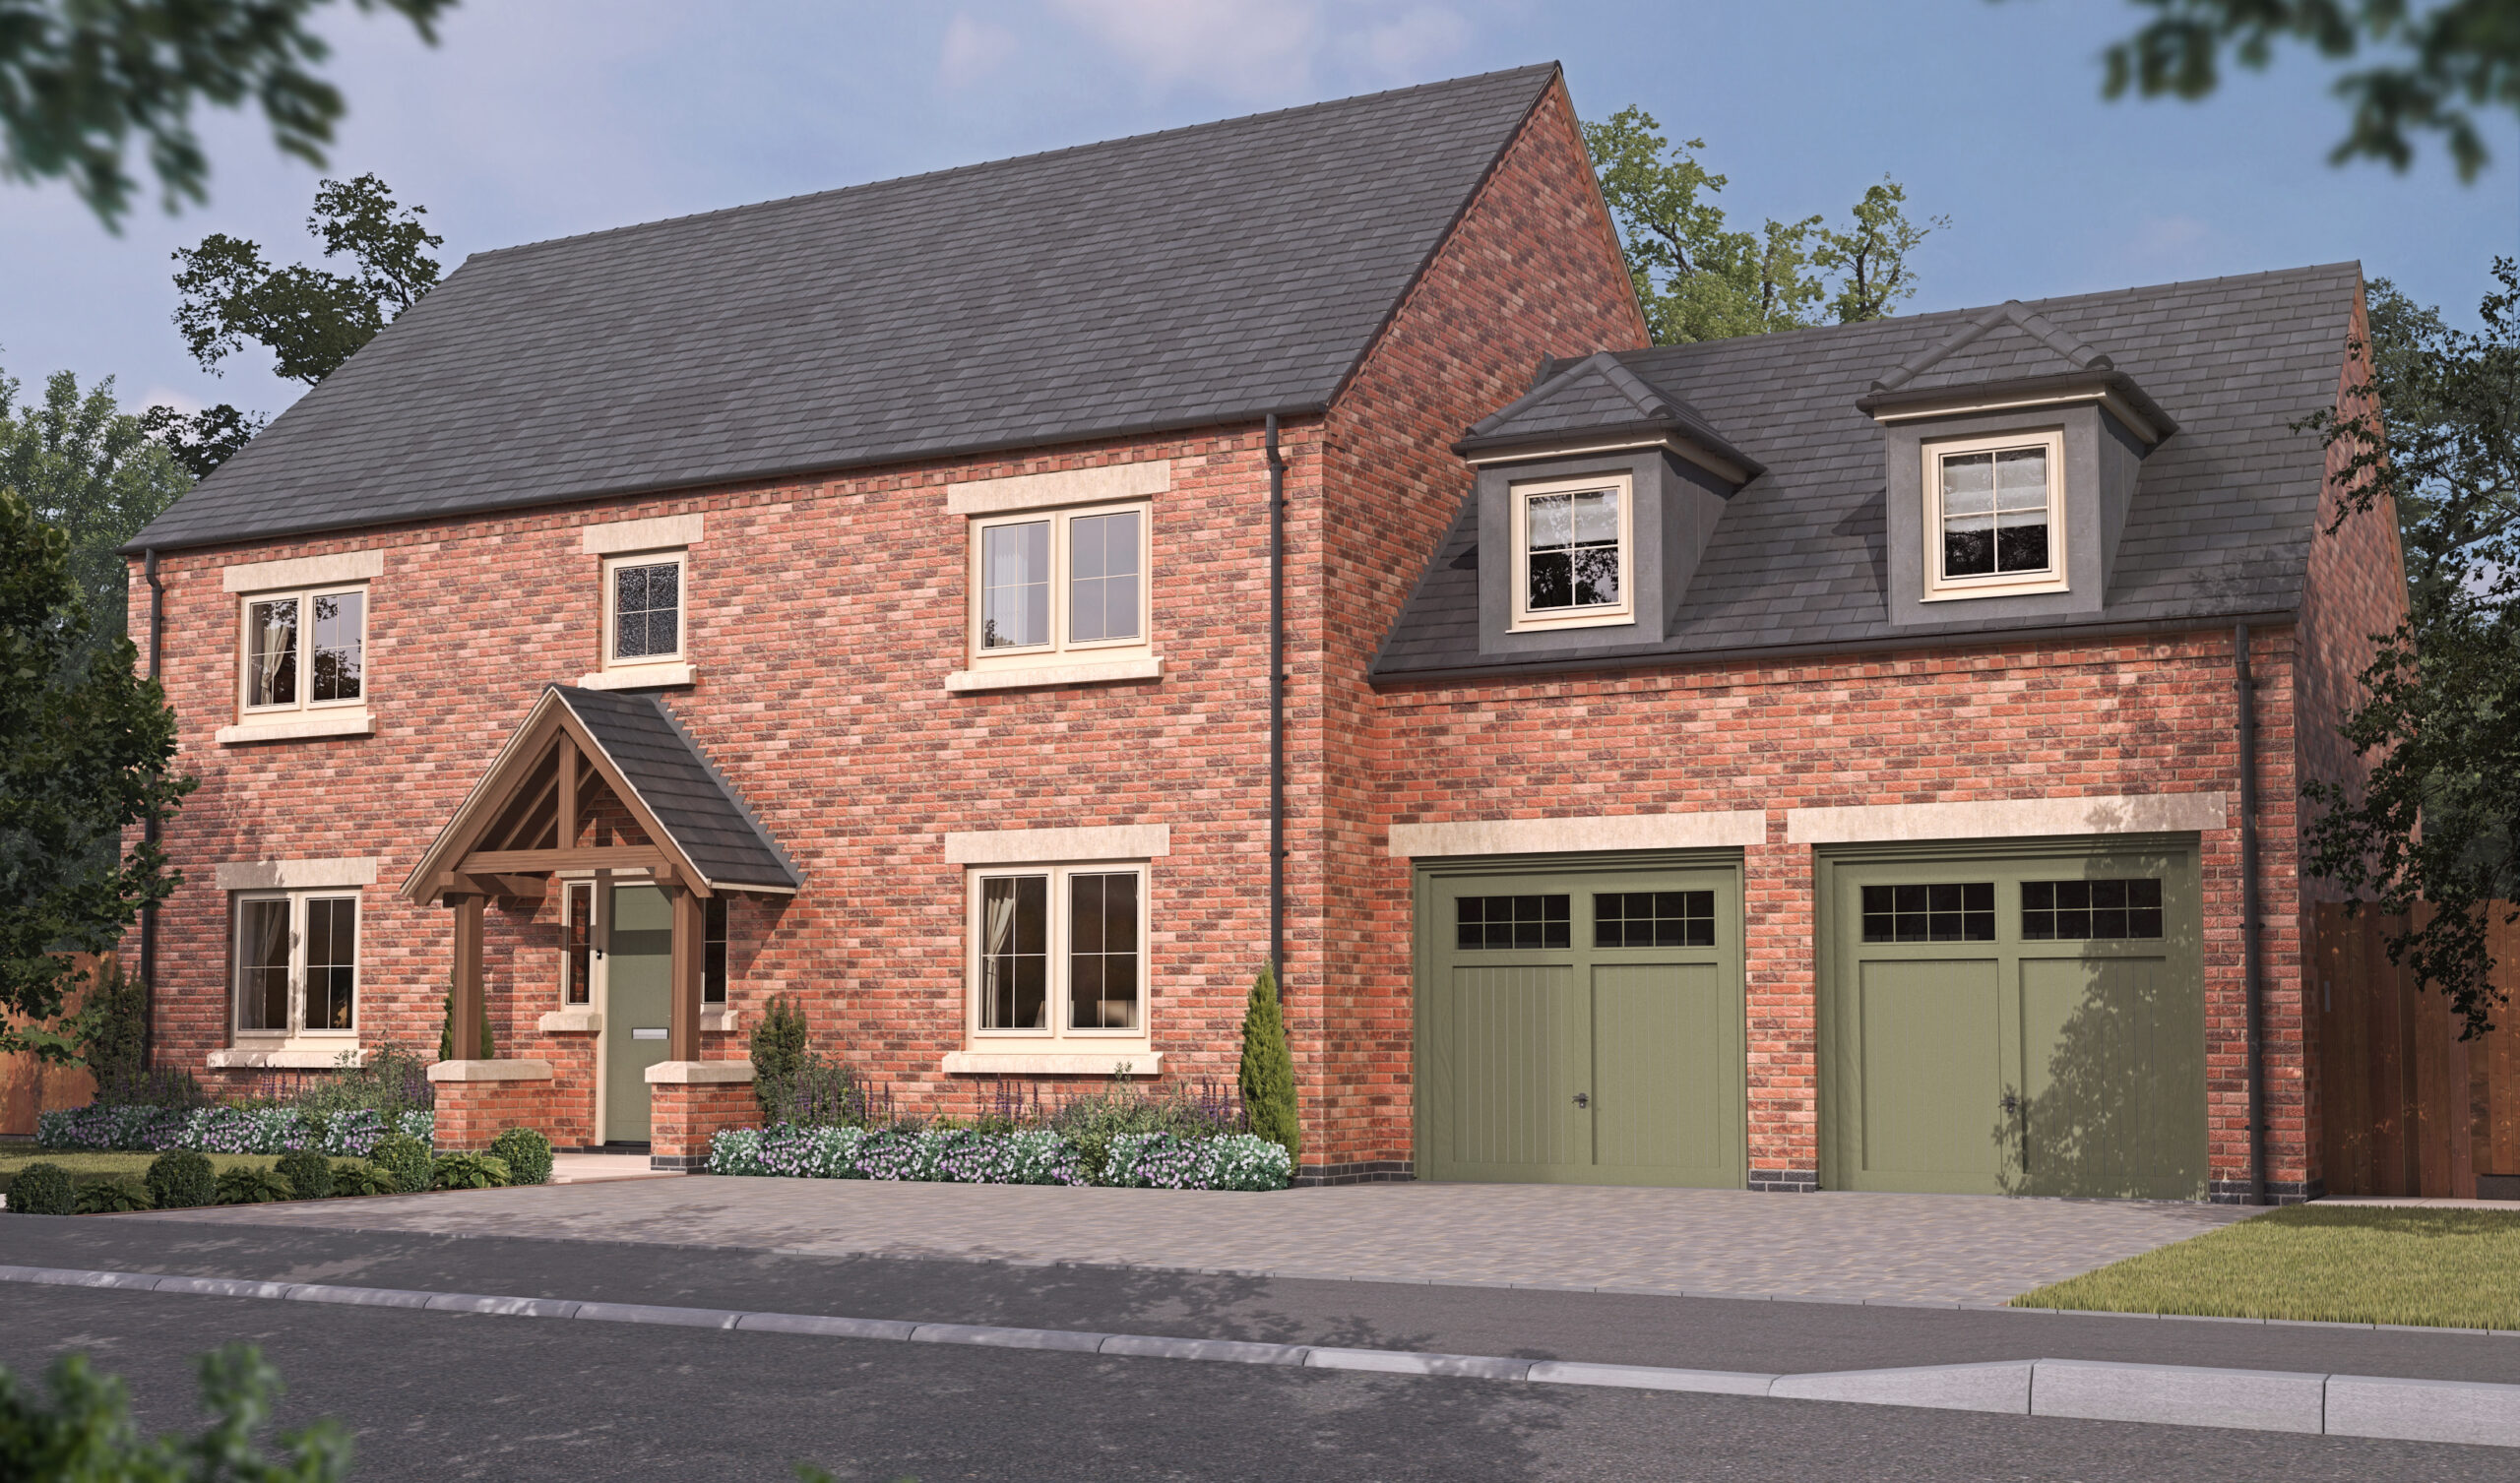
Sandringham - Plot 19

West Thorne Grange – New Homes For Sale In Scothern, Lincoln LN2 2TZ, 5 Bed Detached with Garage, £725,000
Nettleham Road, Scothern, Lincoln LN2 2TZ
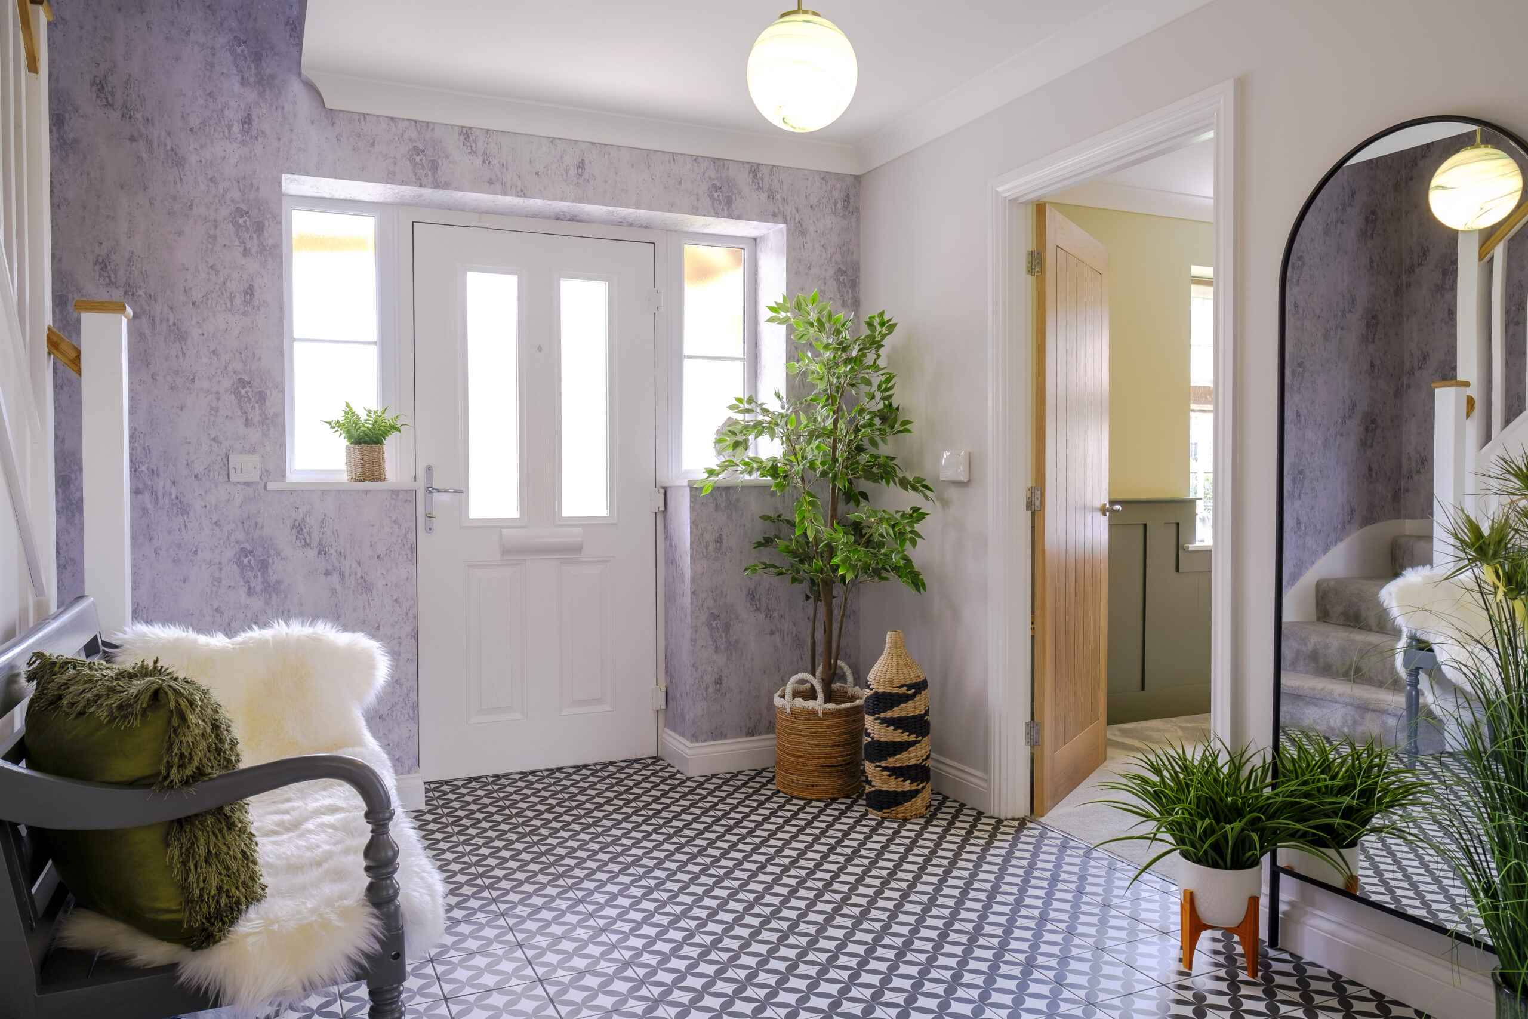
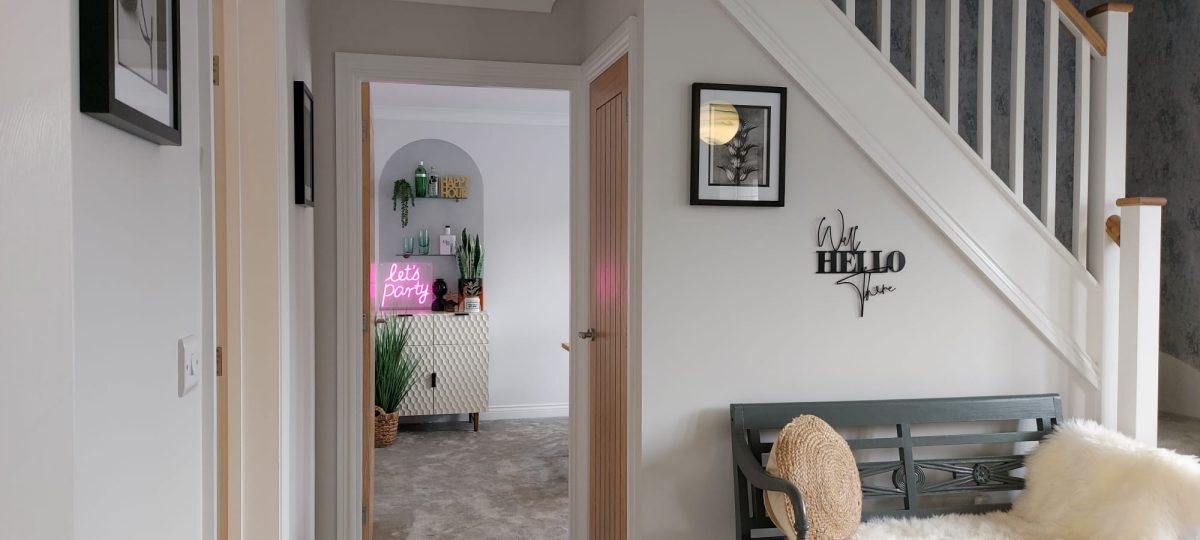
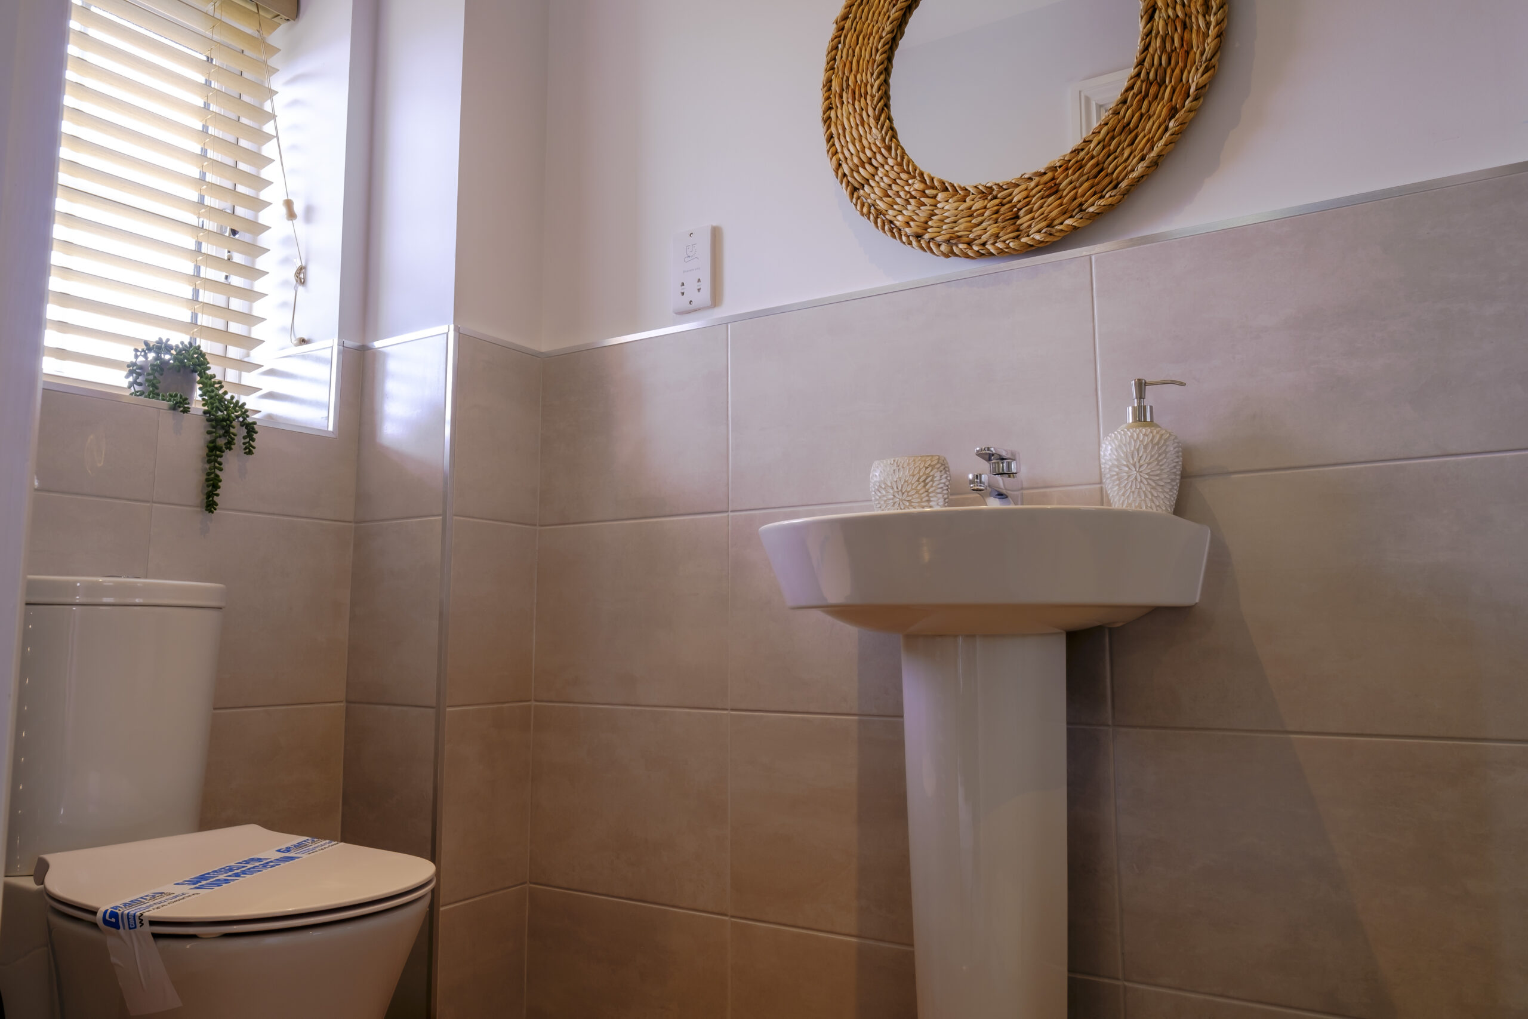
Manor Fields Washingborough Show Home Hall Decor
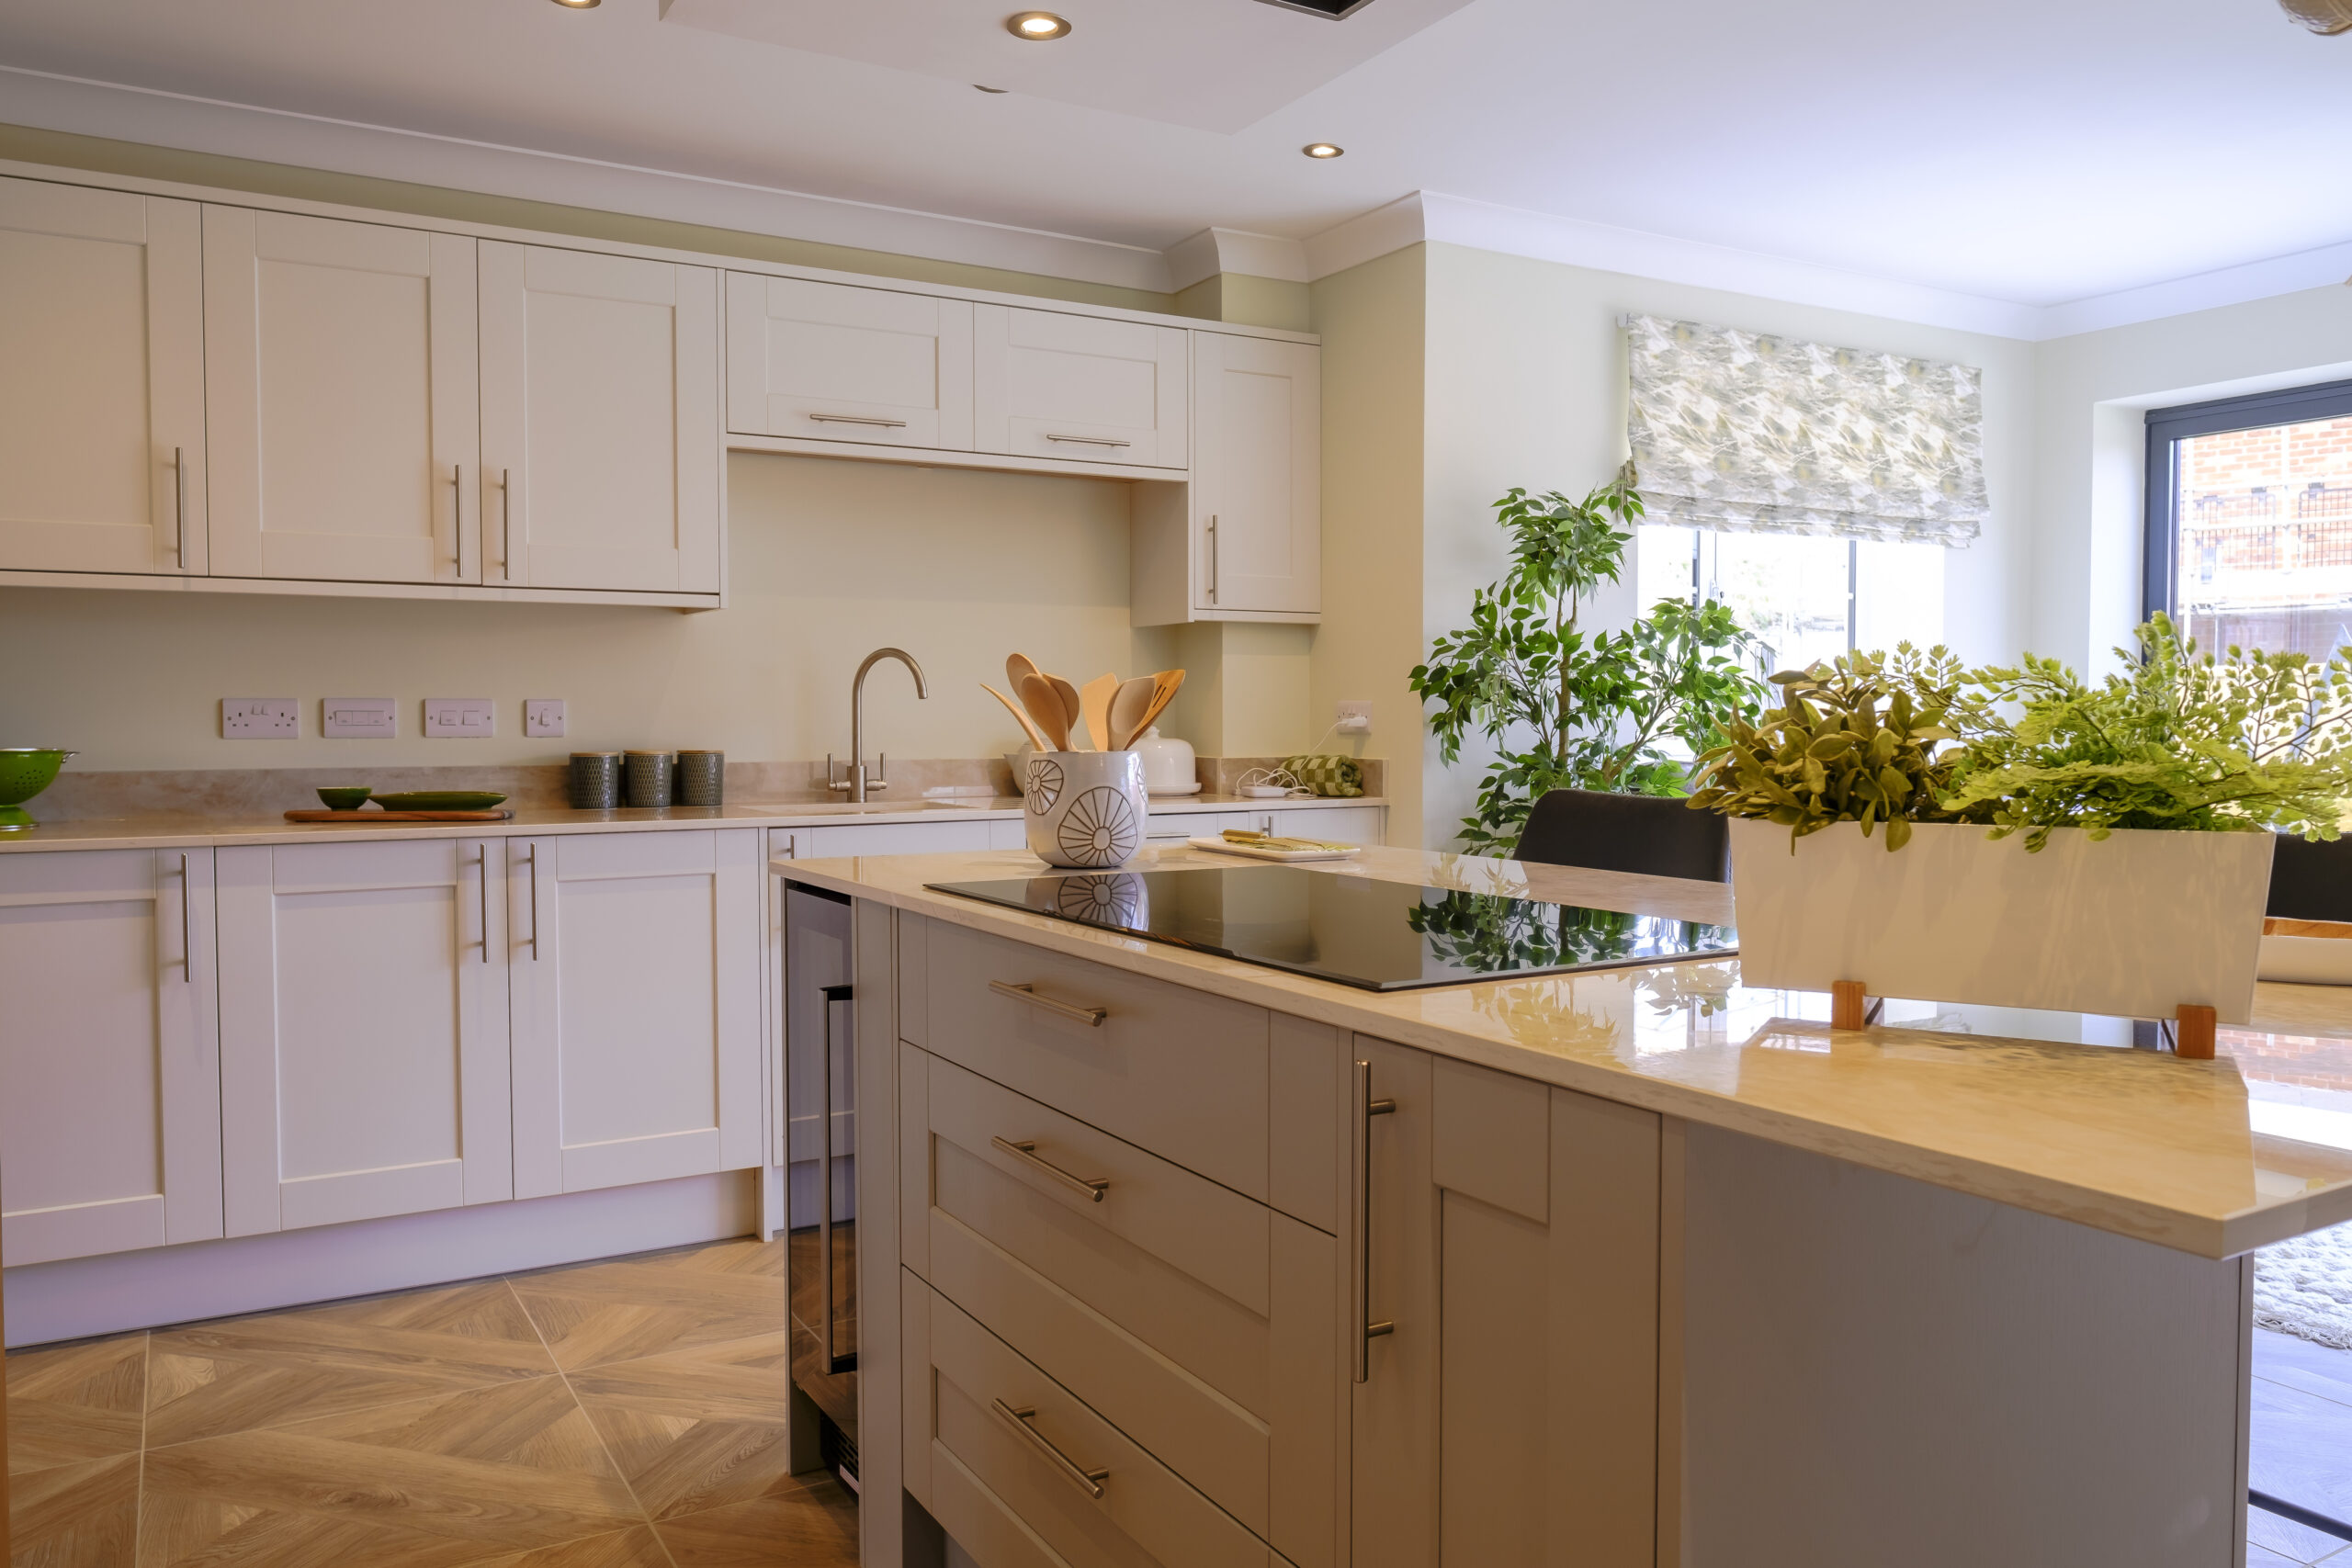
Manor Fields Washingborough Show Home Kitchen
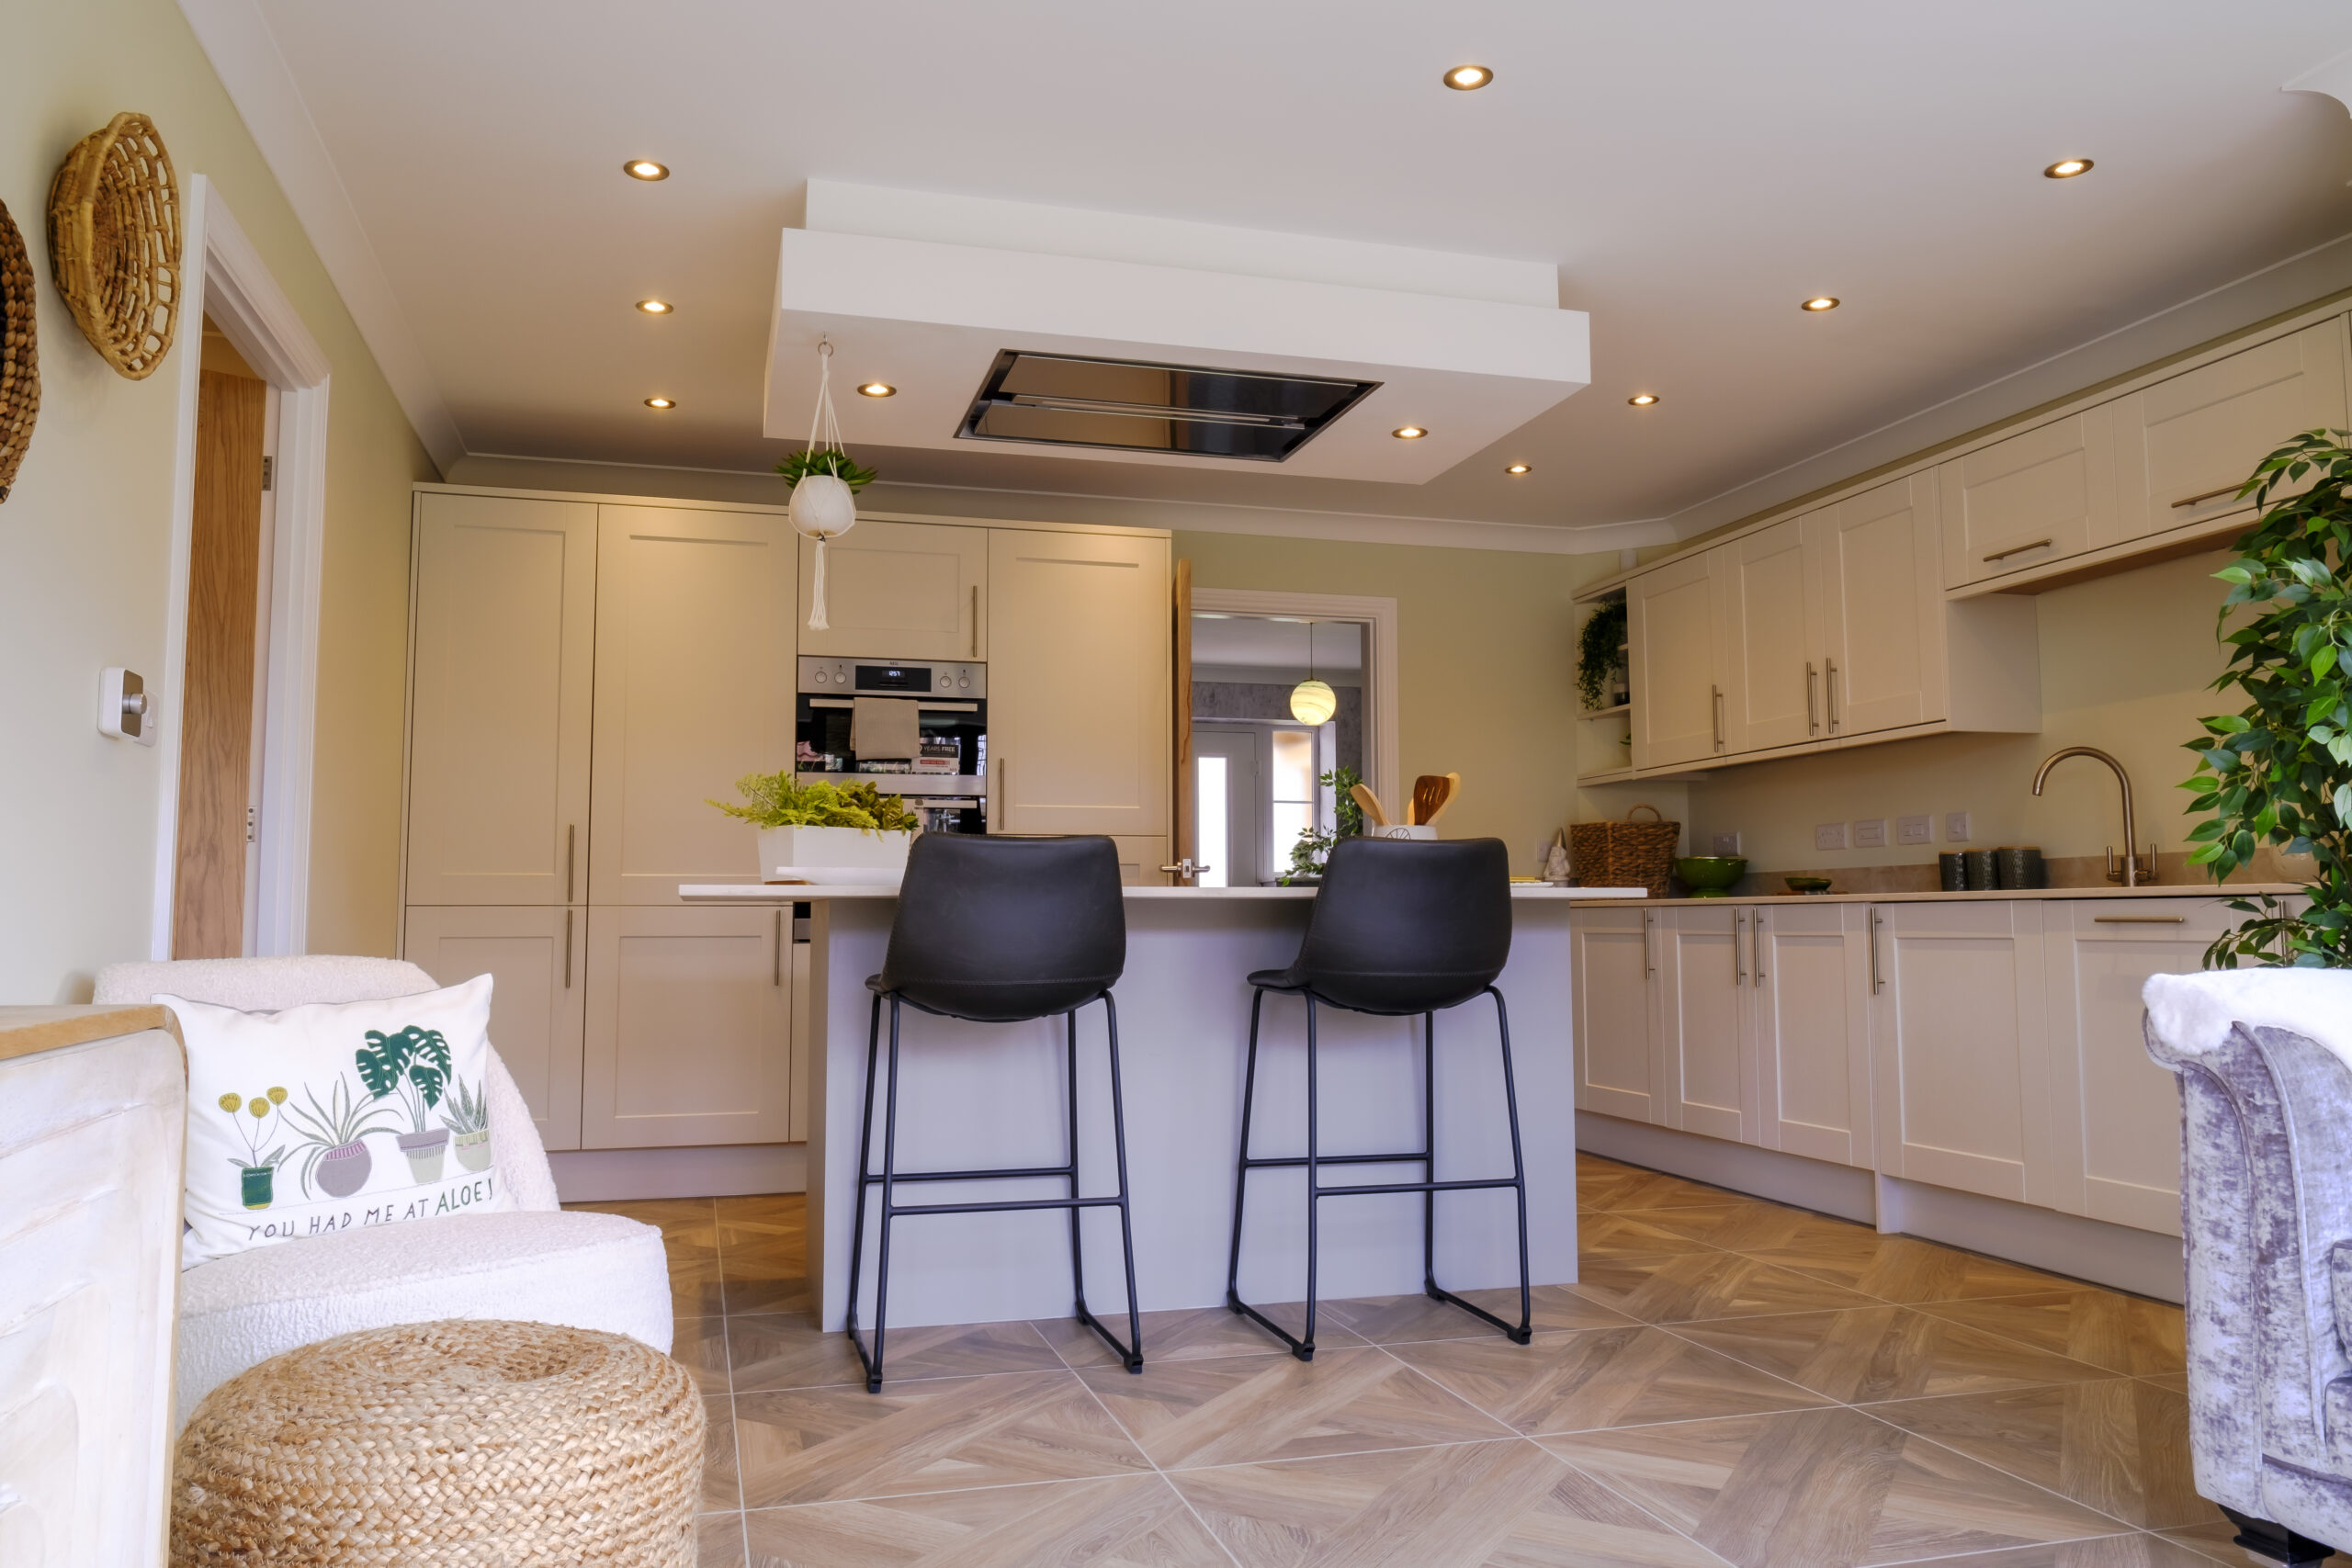
Manor Fields Washingborough Show Home Kitchen Island Seating
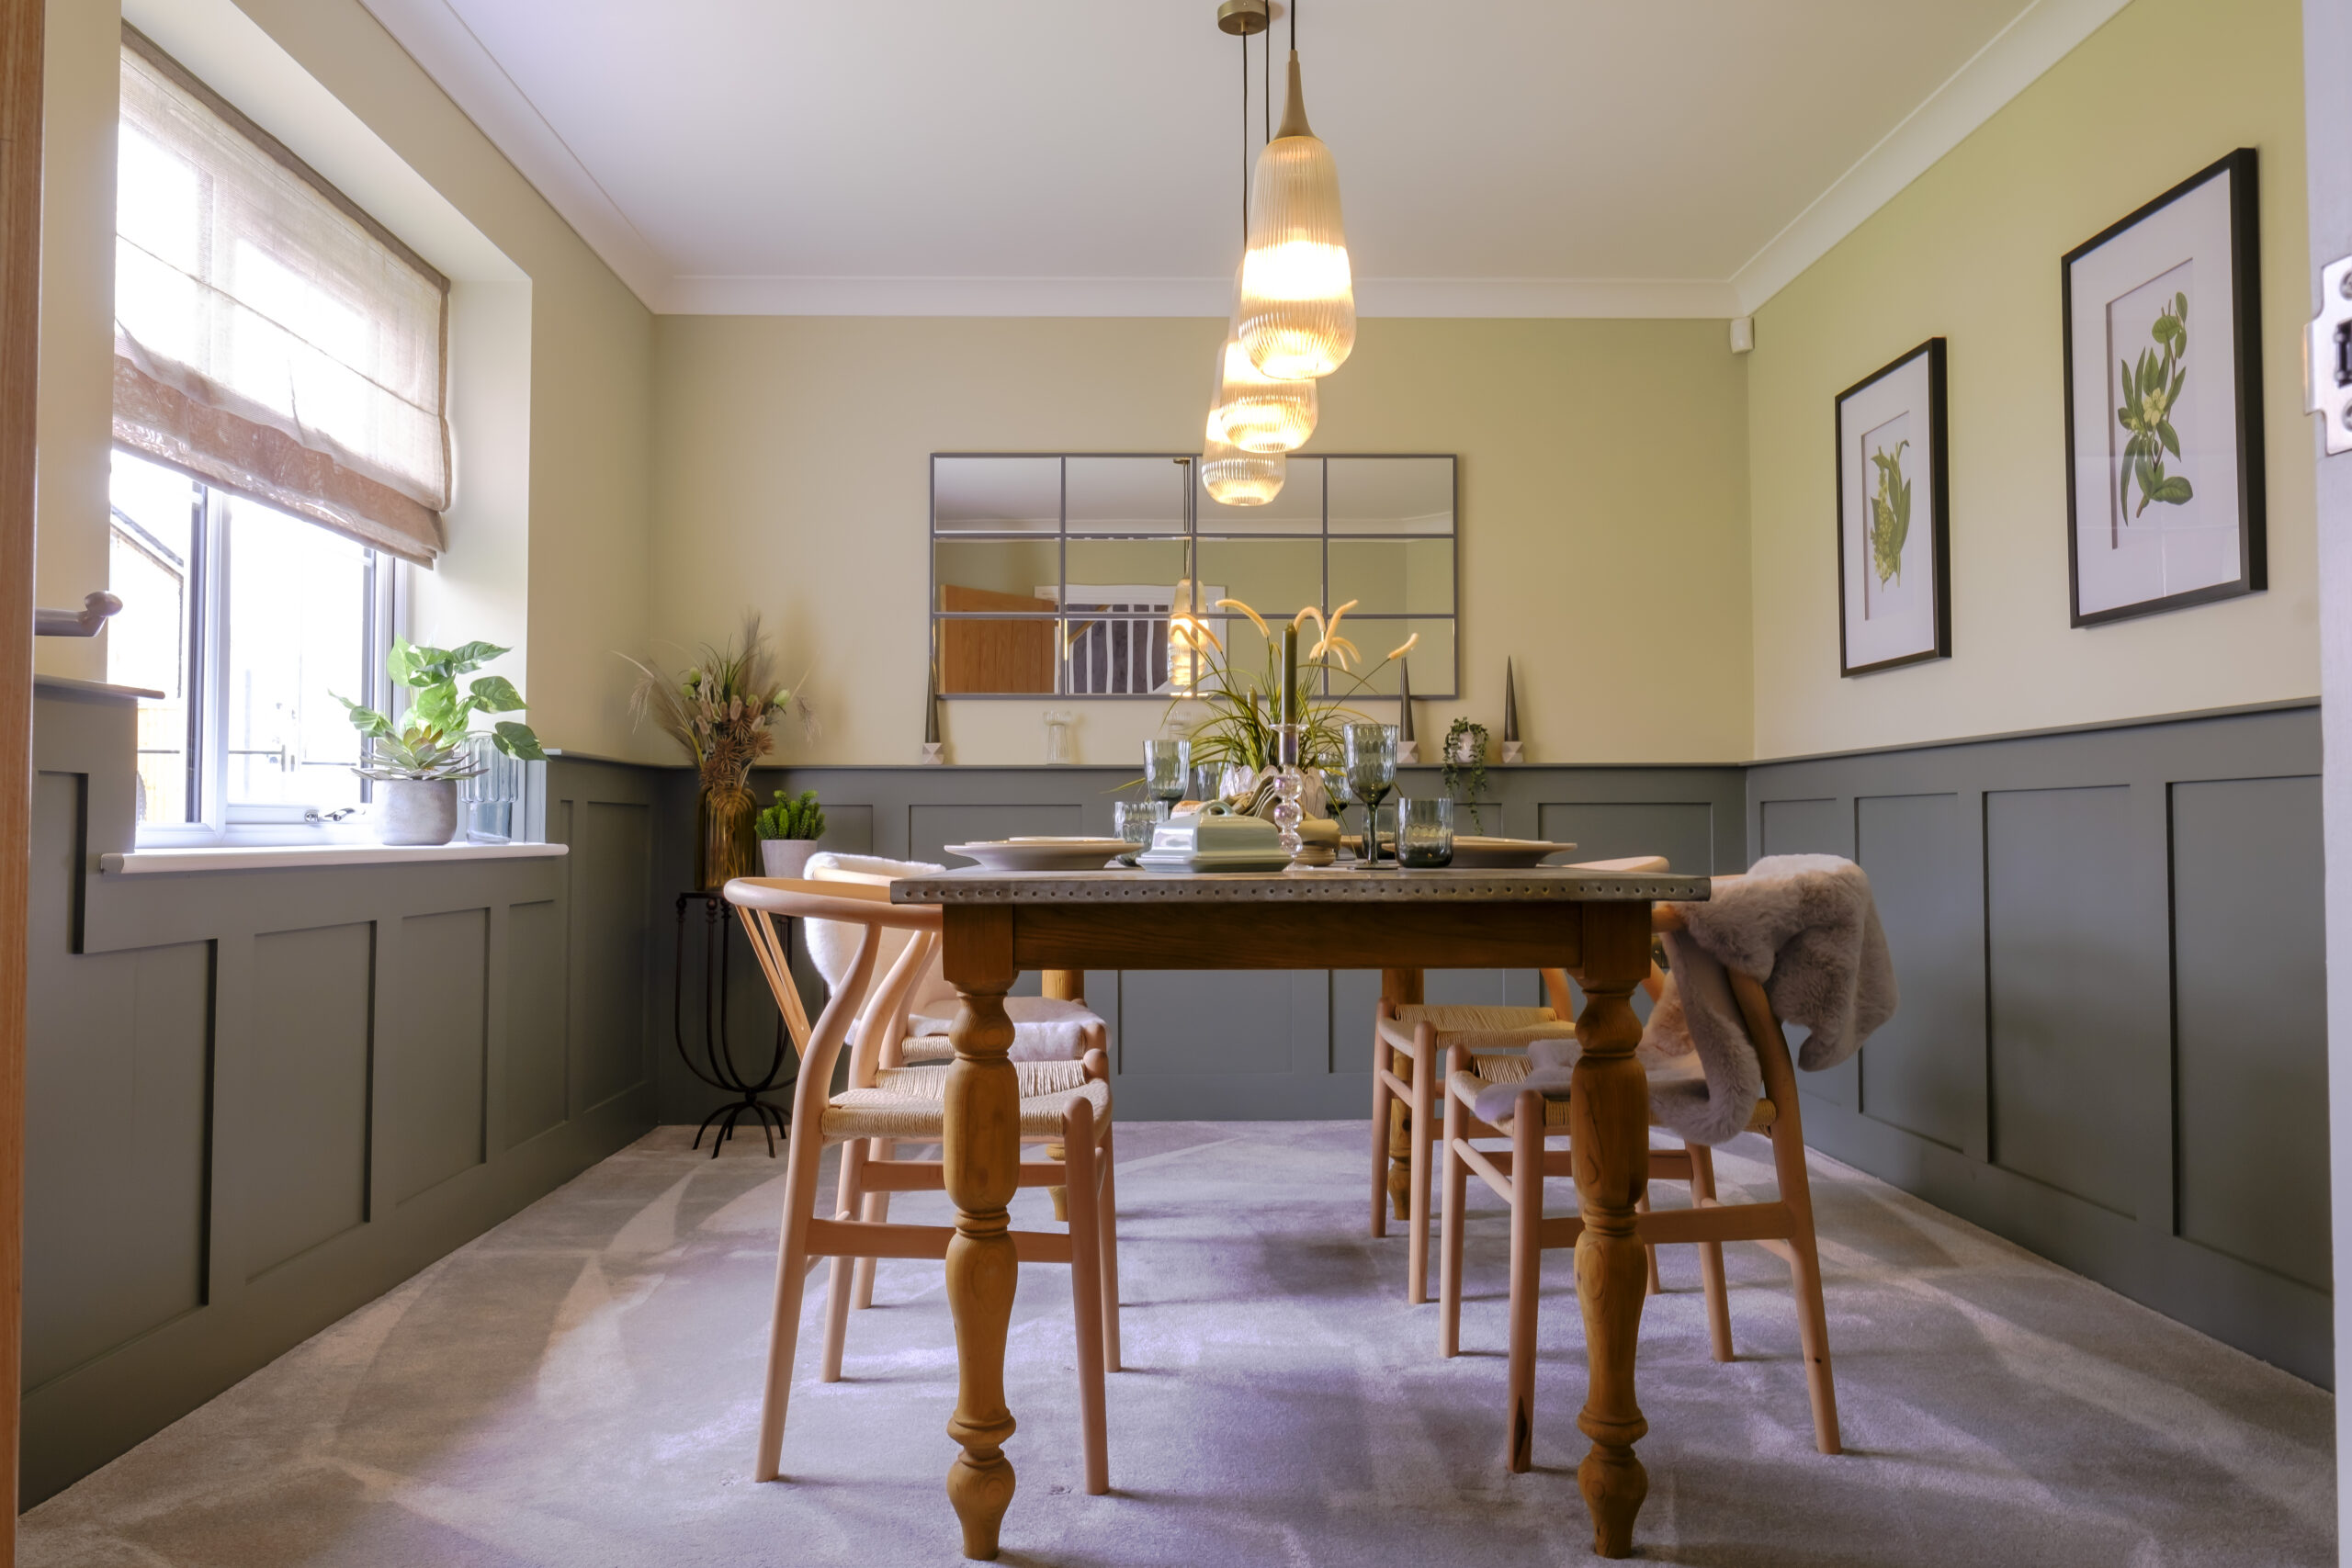
Manor Fields Washingborough Show Home Dining Room
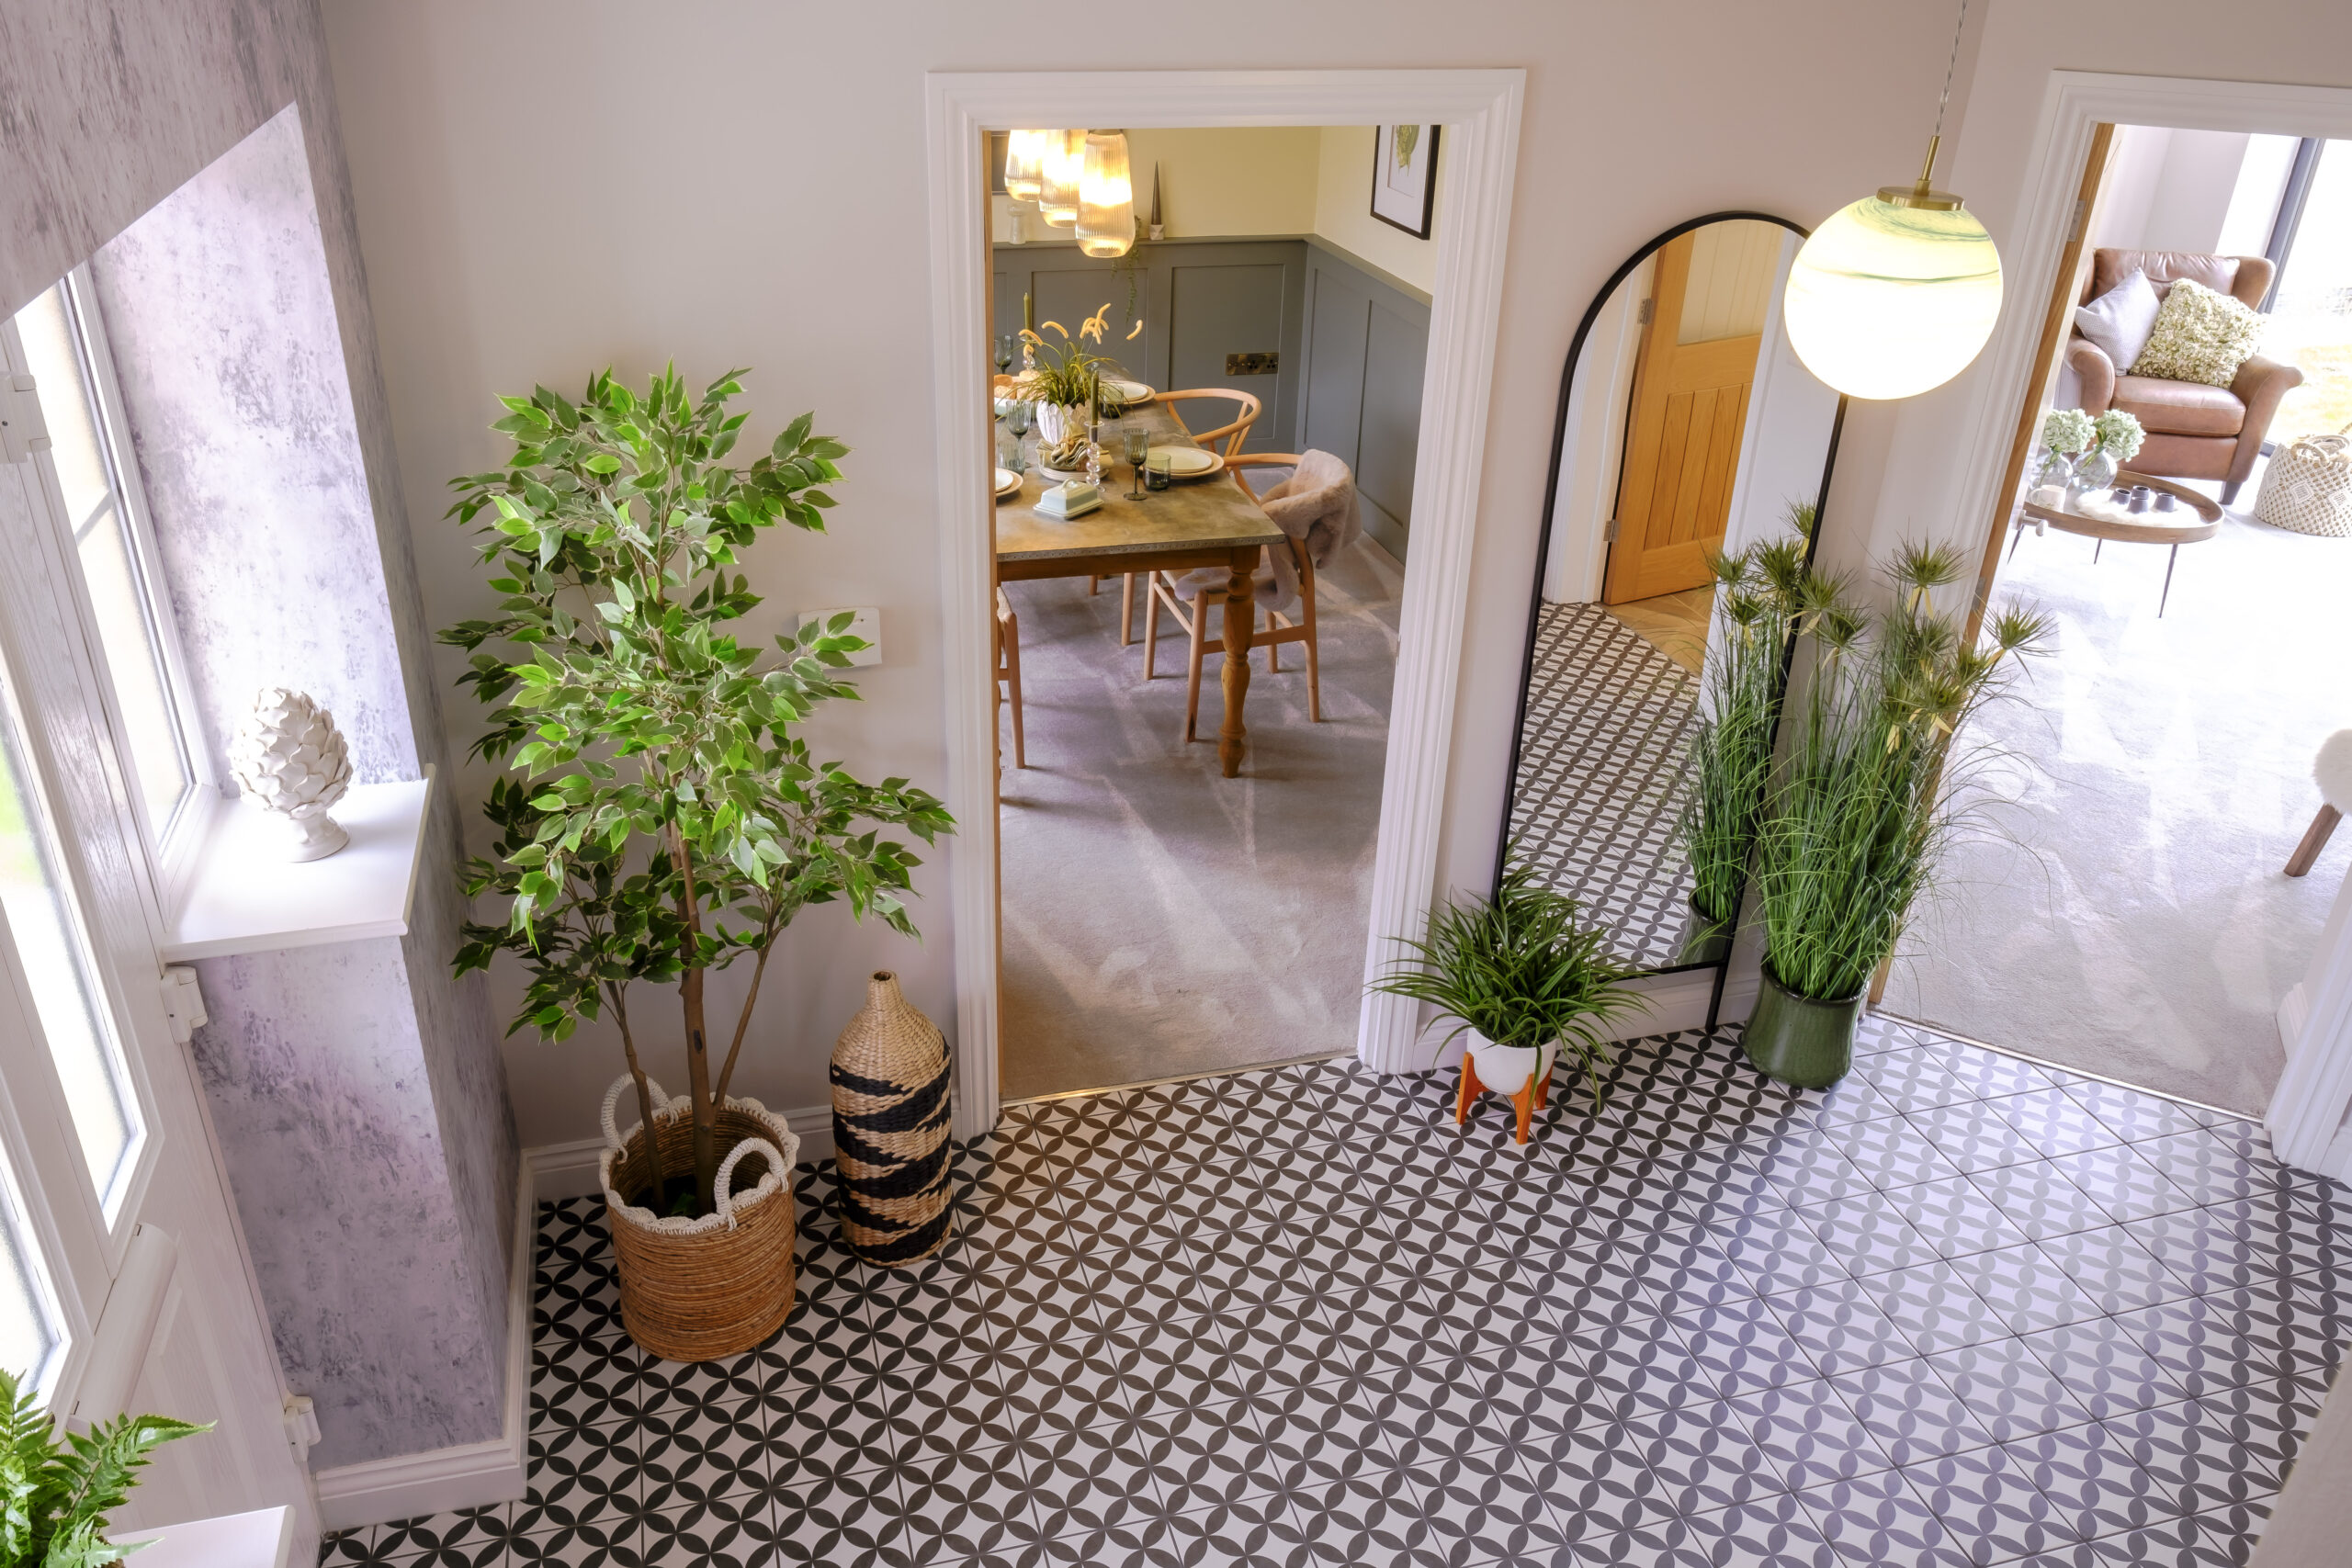
Manor Fields Washingborough Show Home Hall Aerial View
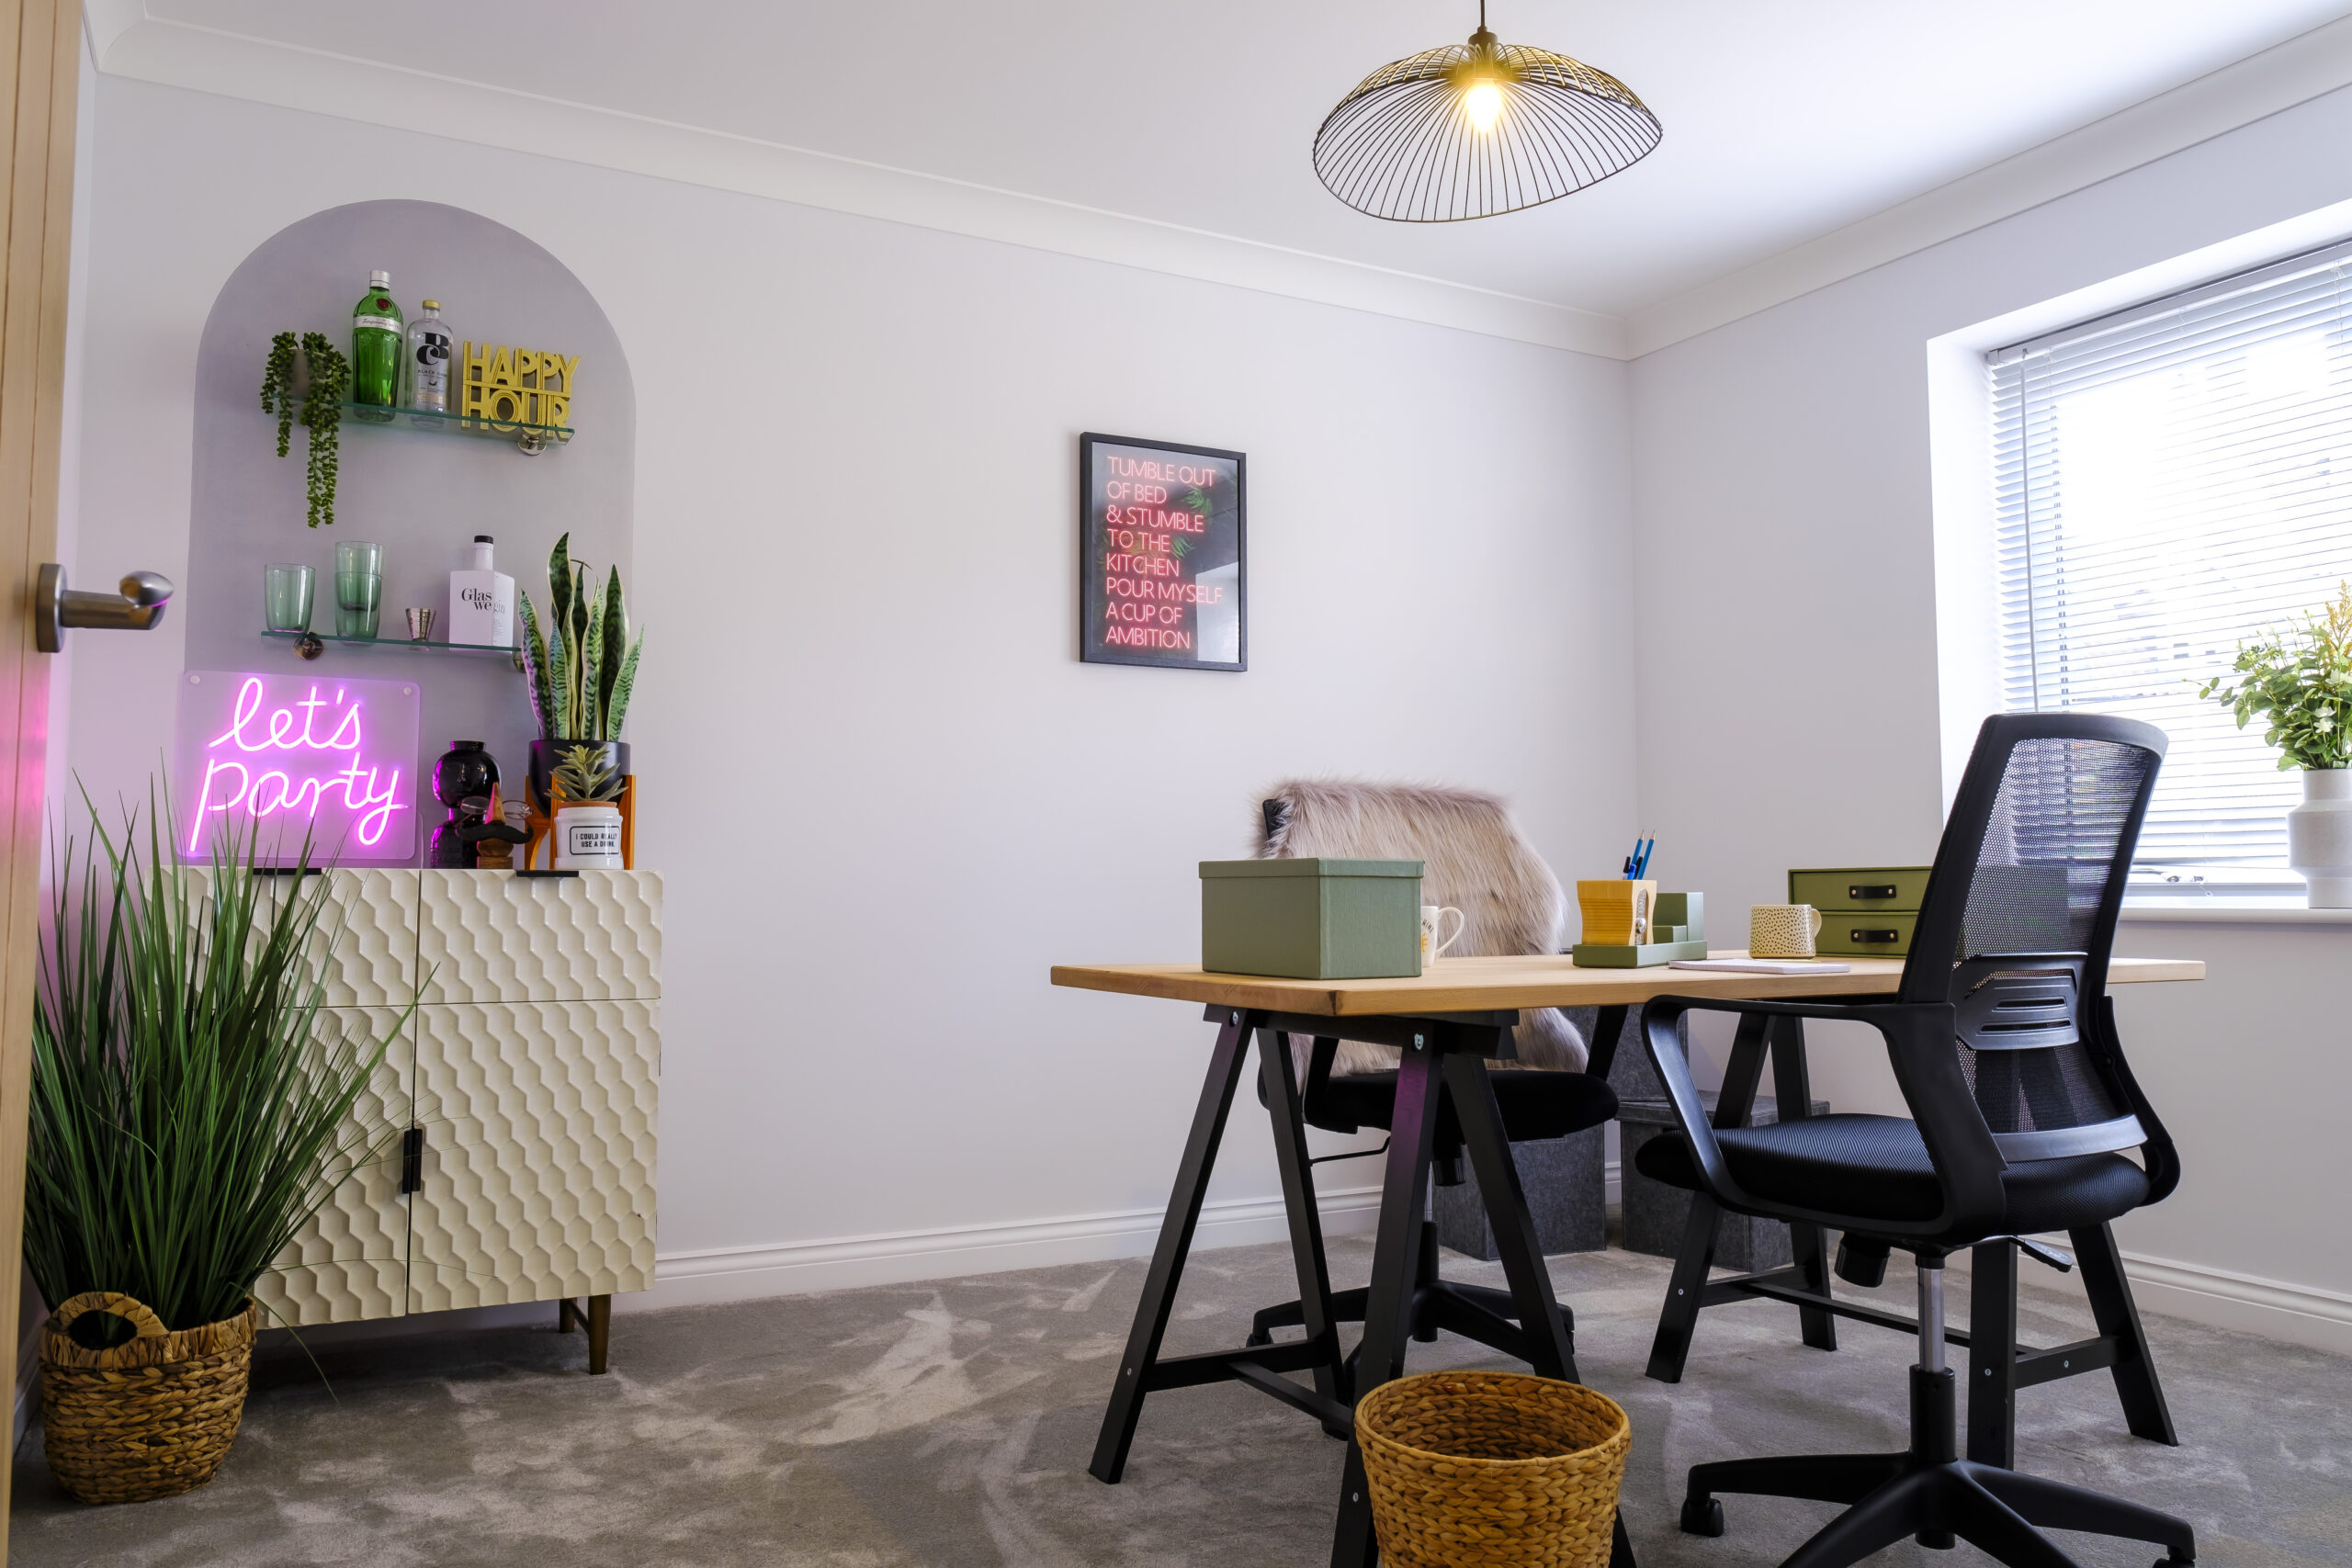
Manor Fields Washingborough Show Home Hall Study
Manor Fields Washingborough Show Home Study Decor
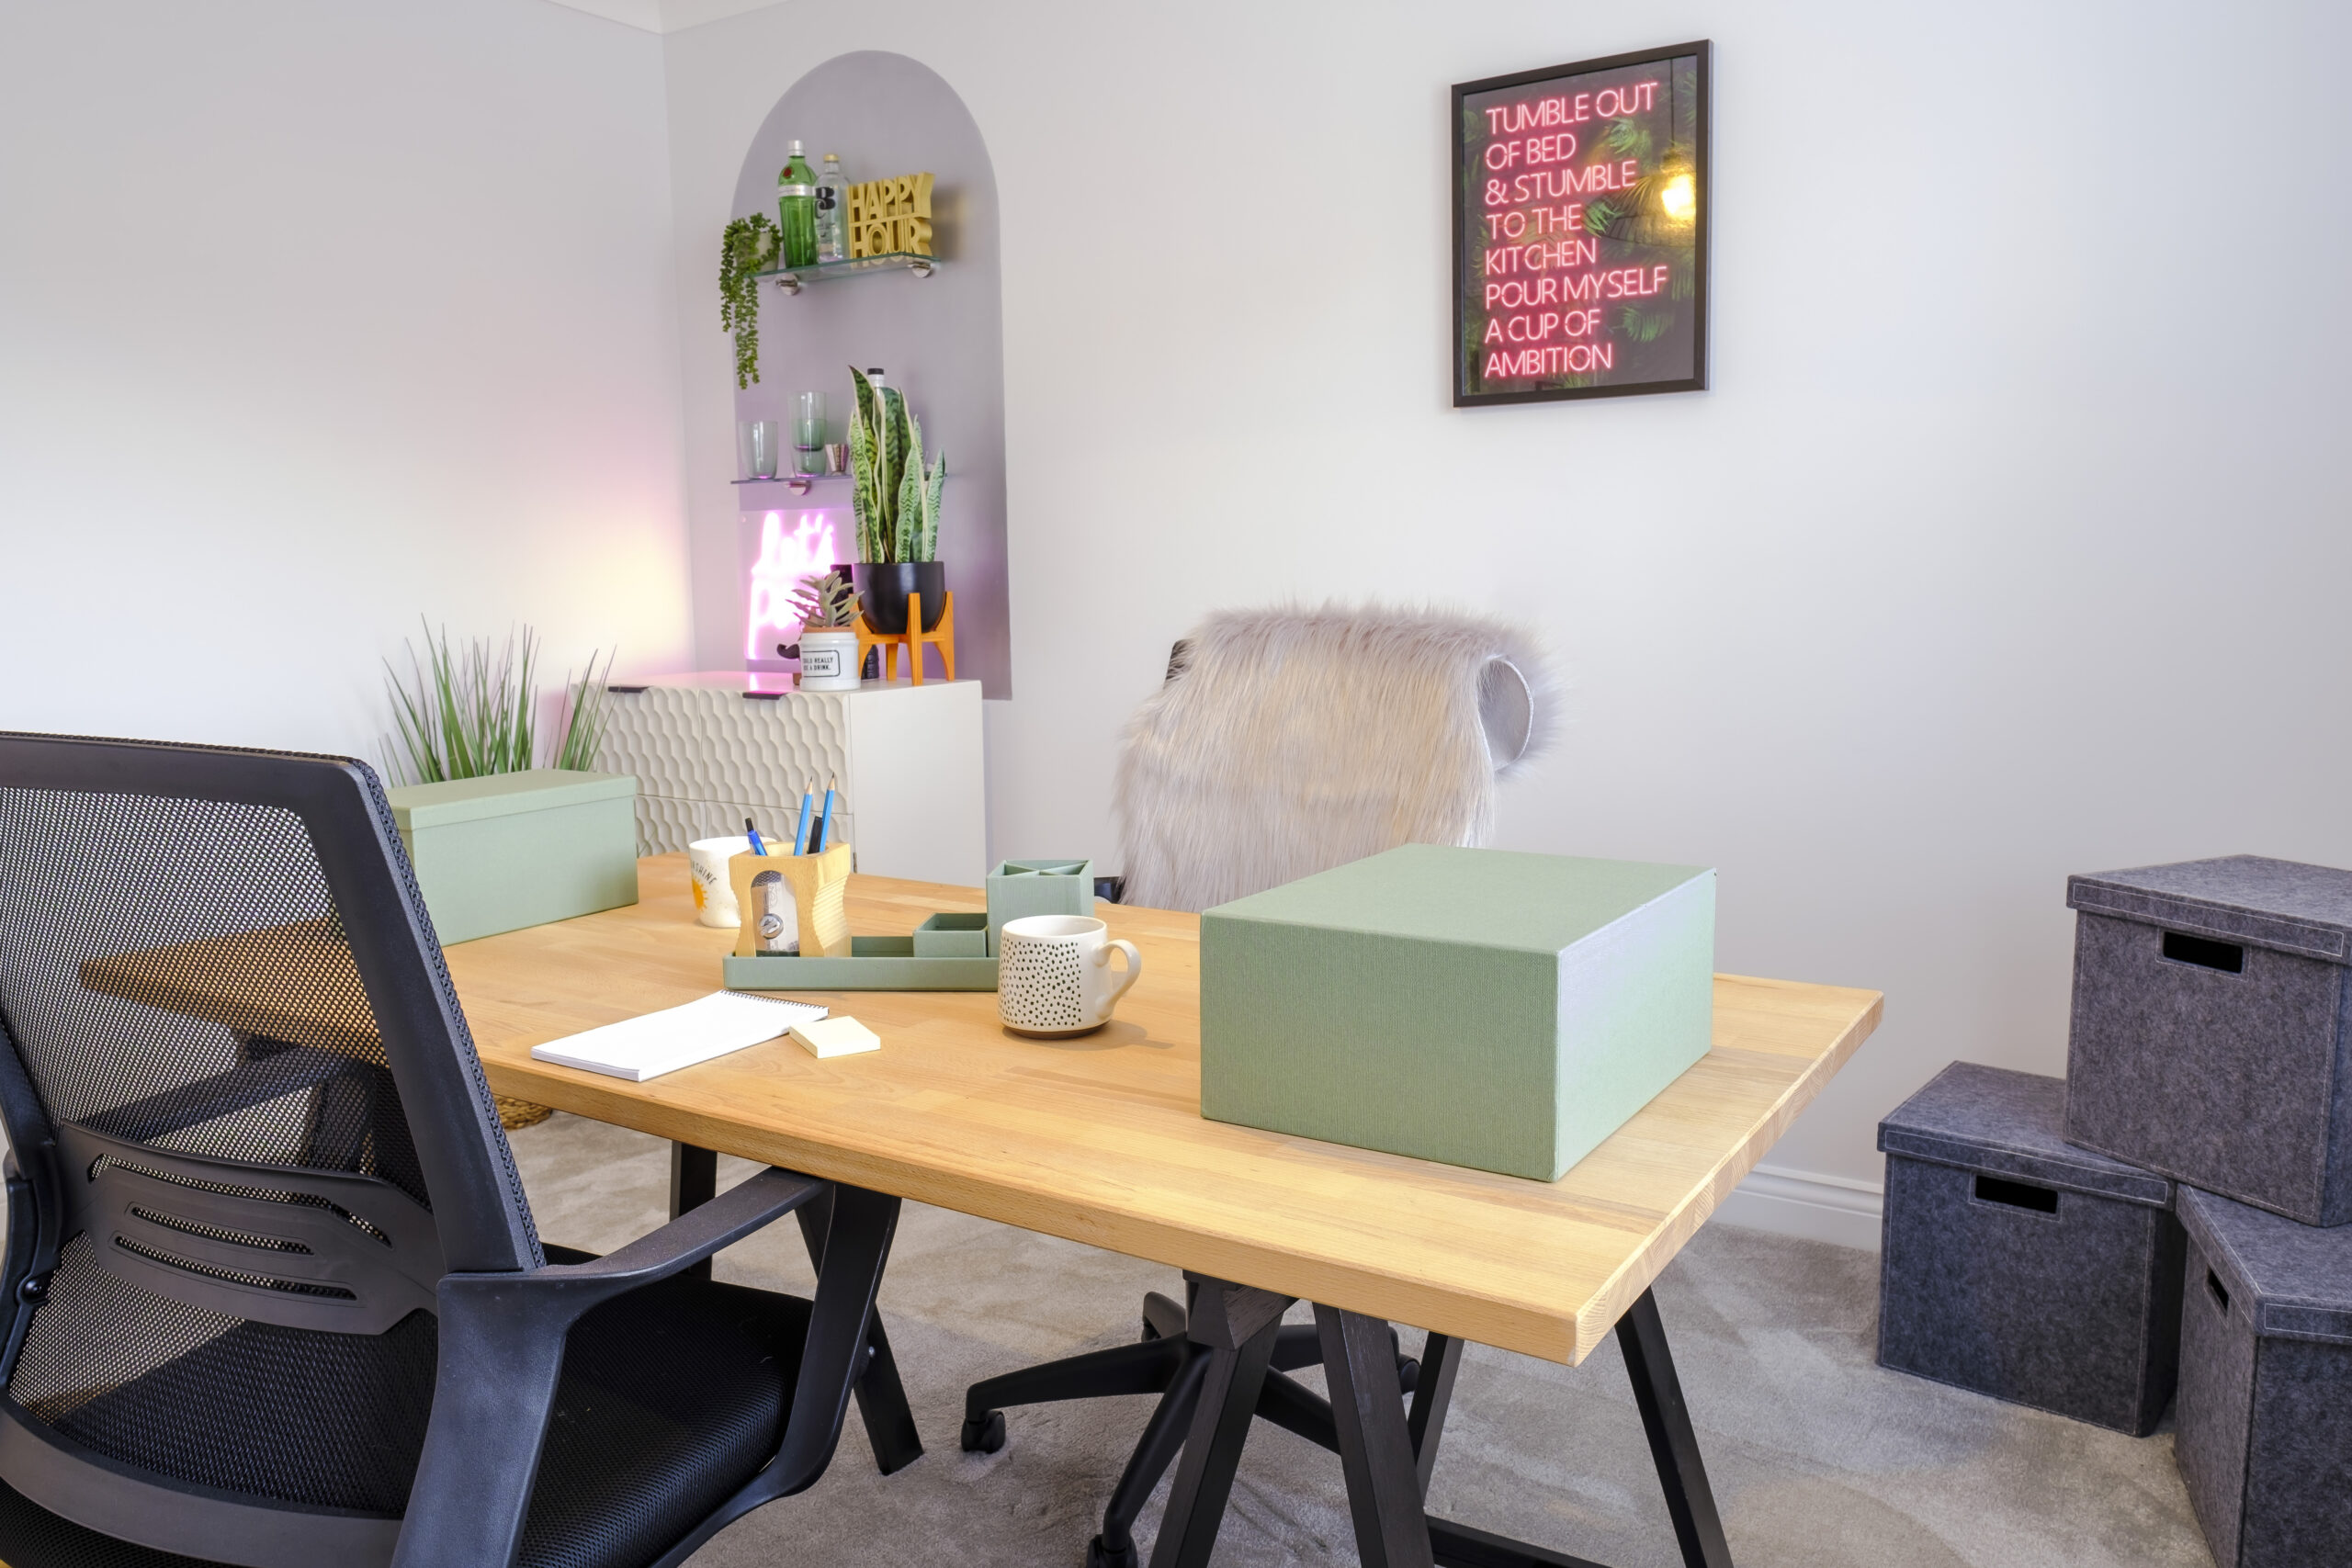
Manor Fields Washingborough Show Home Study
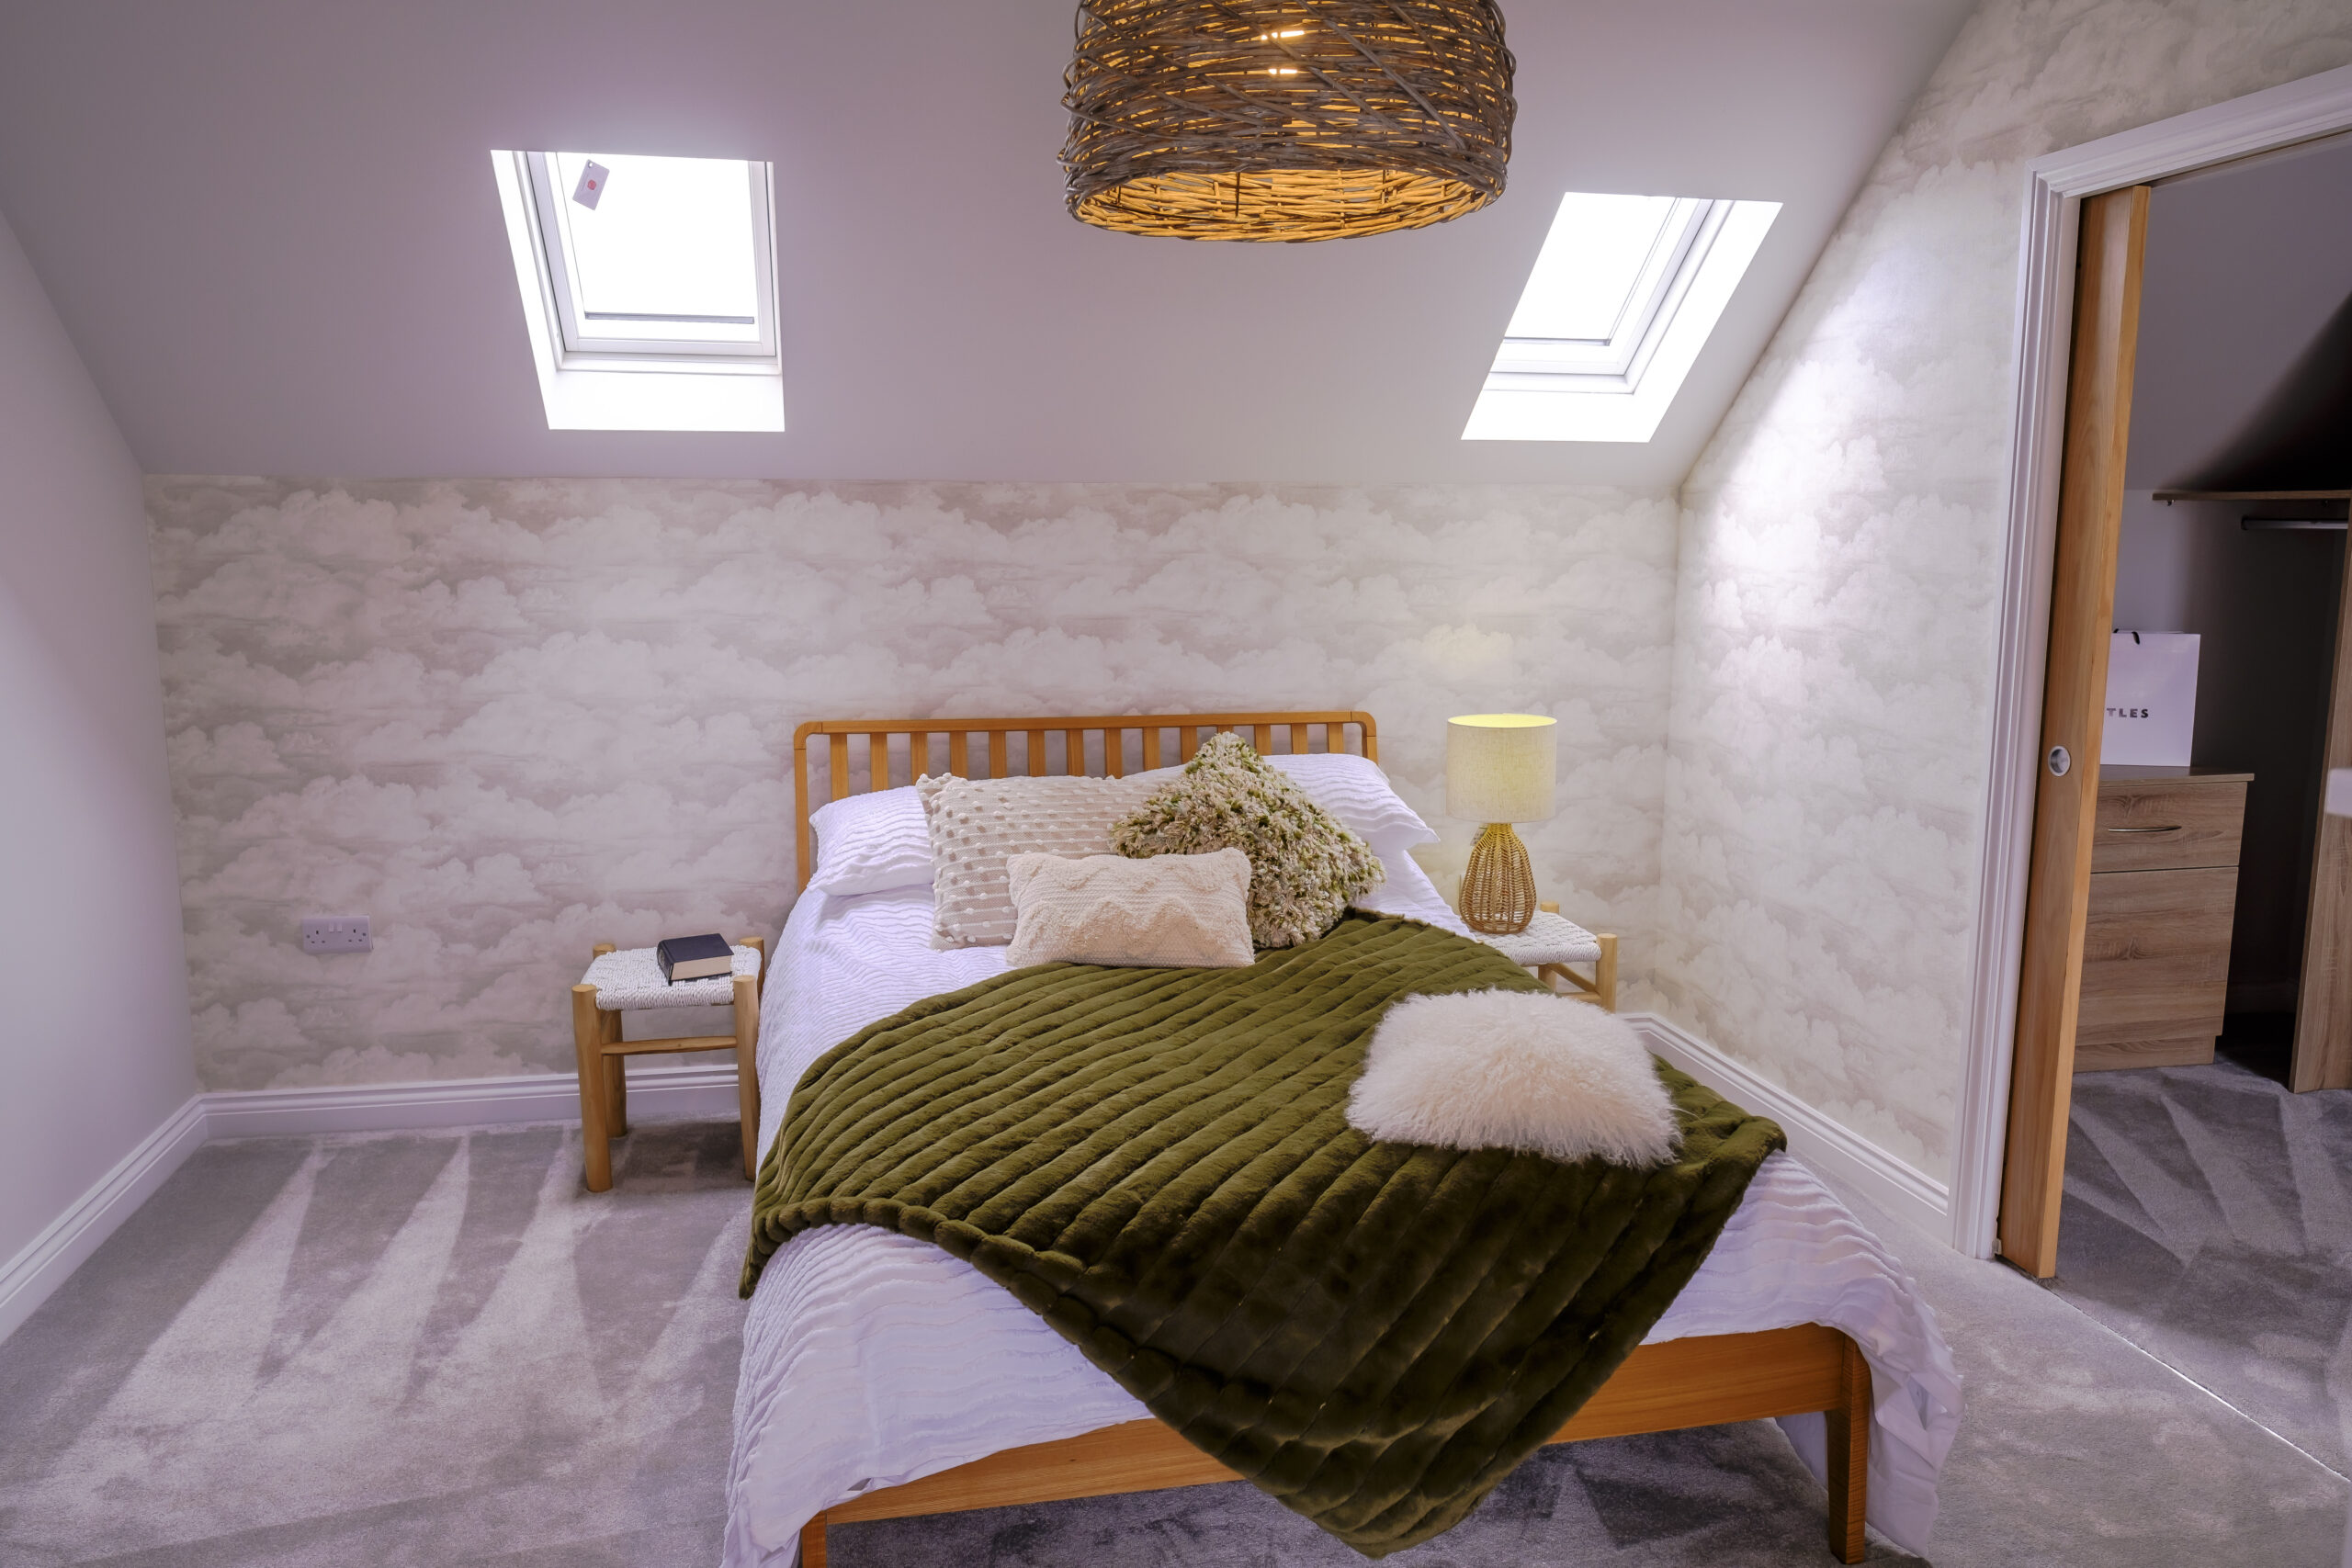
Manor Fields Washingborough Show Home Master Bedroom Bed
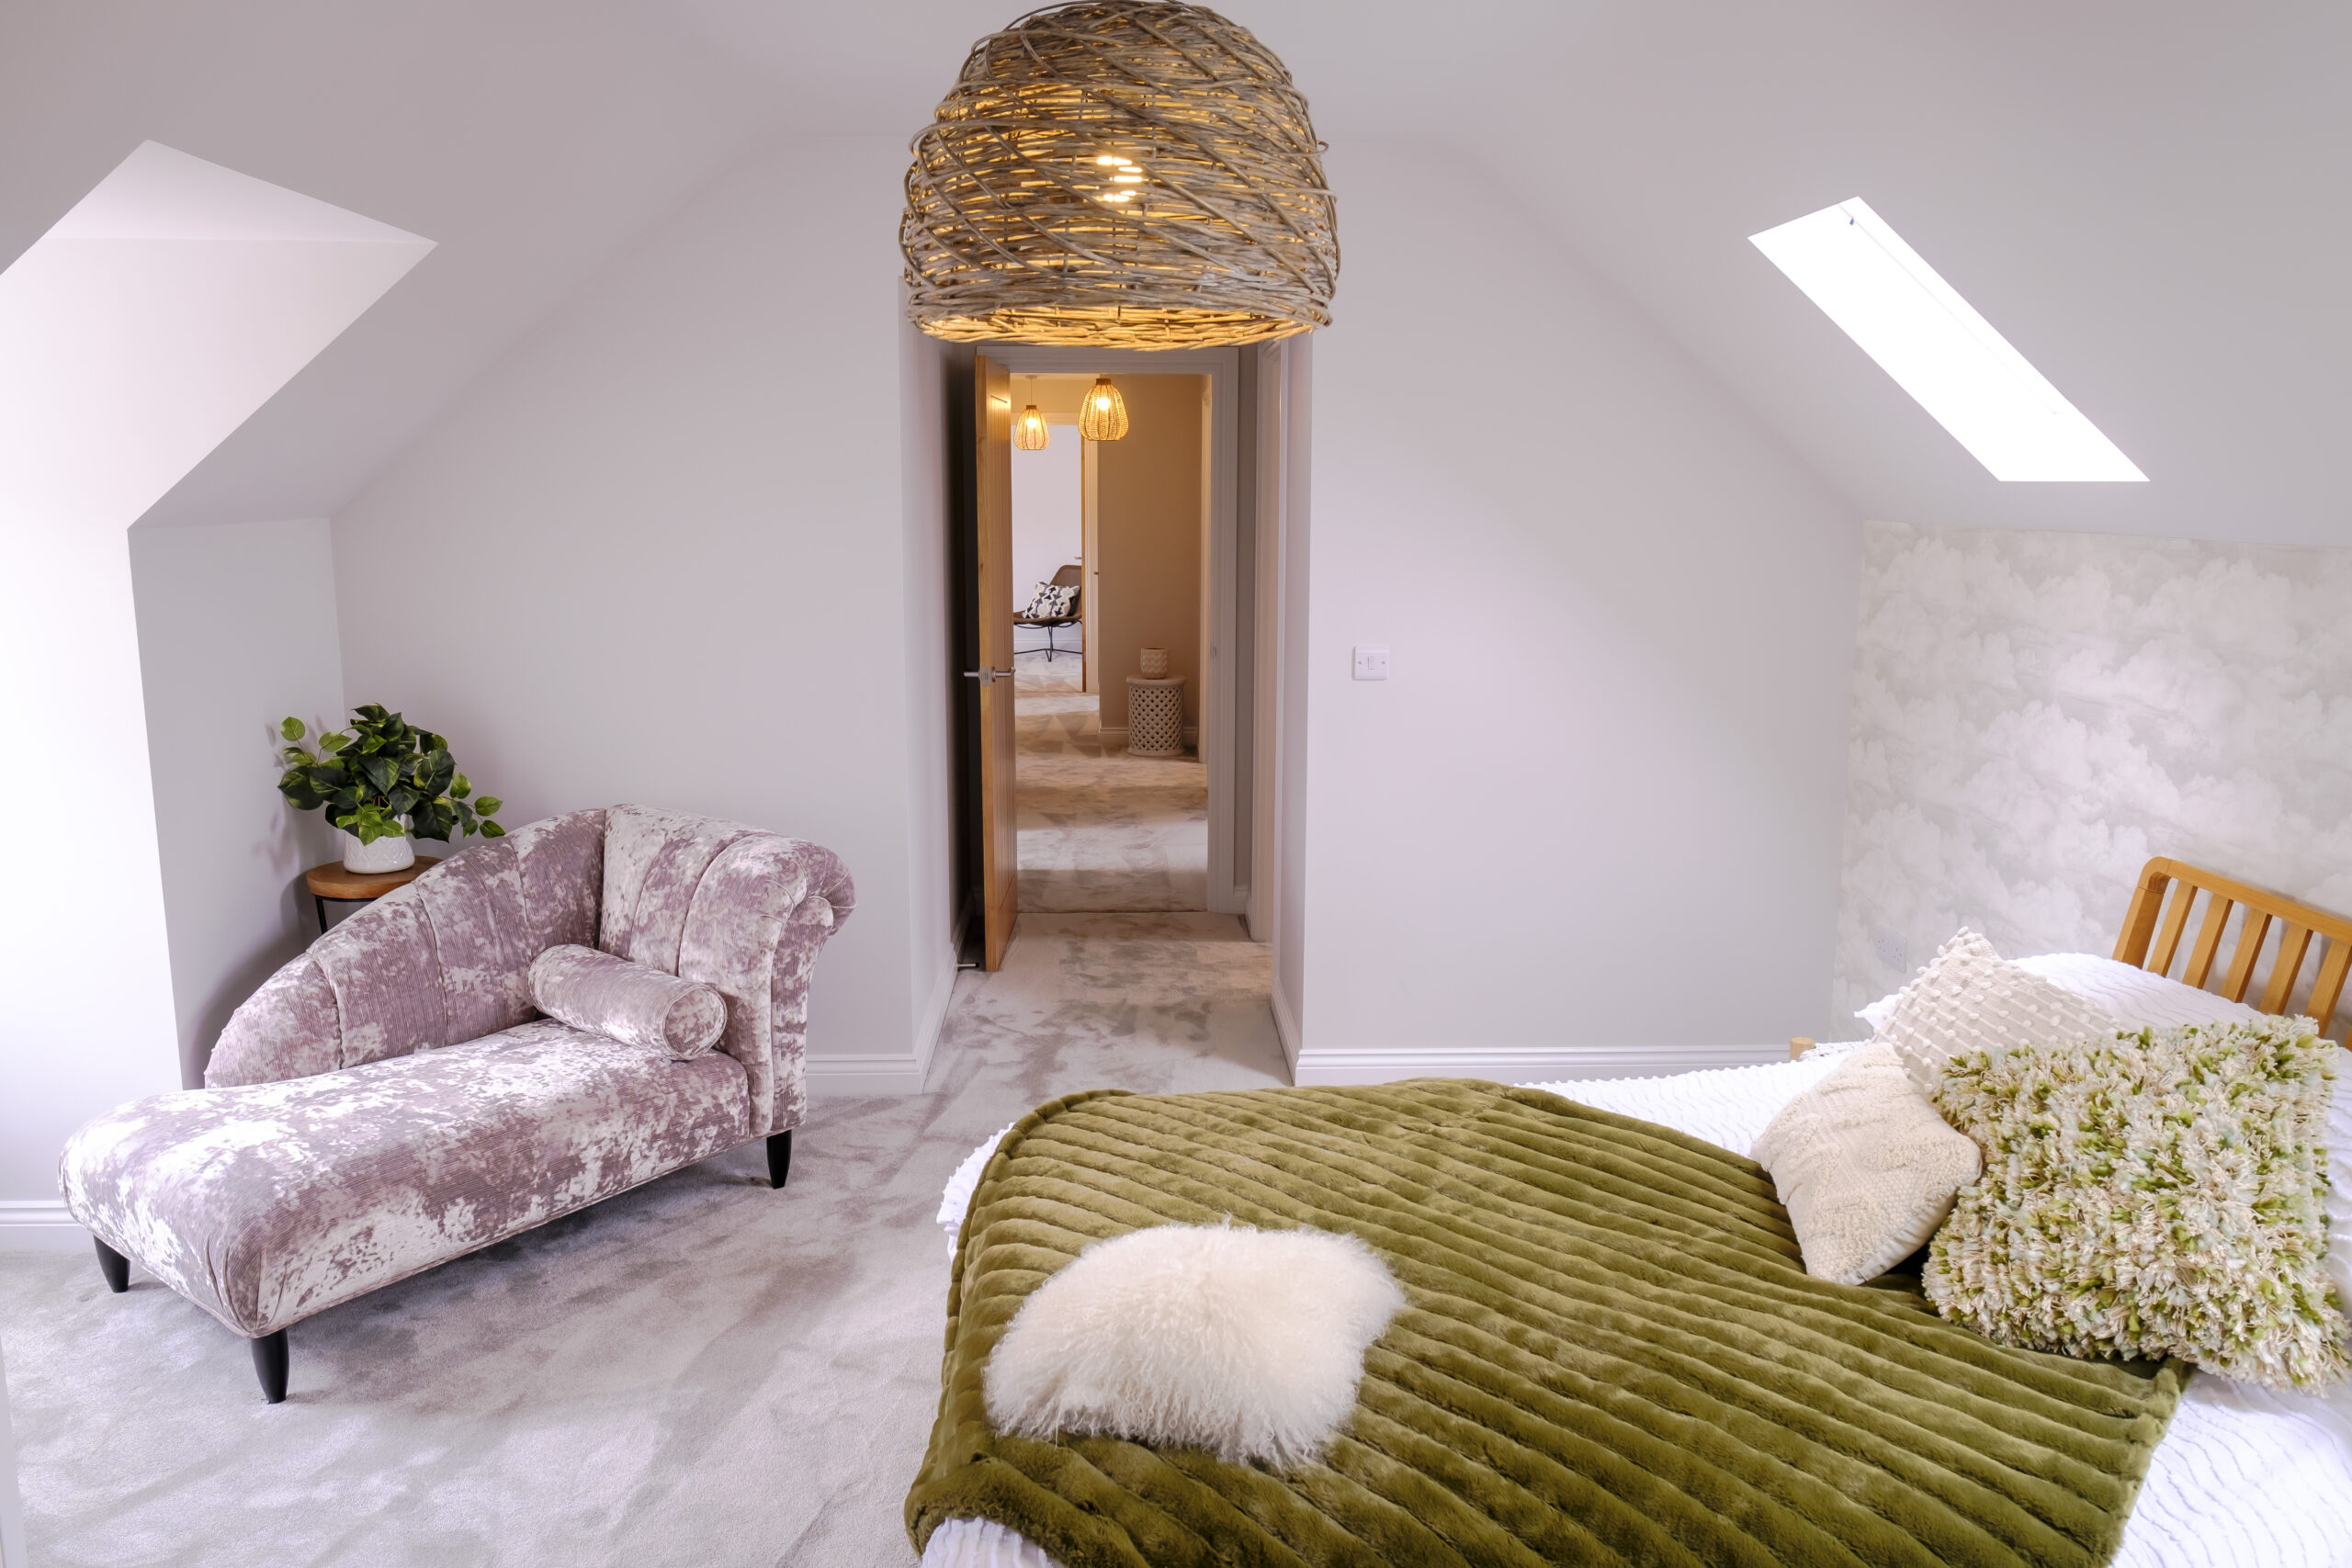
Manor Fields Washingborough Show Home Master Bedroom Chaise Long
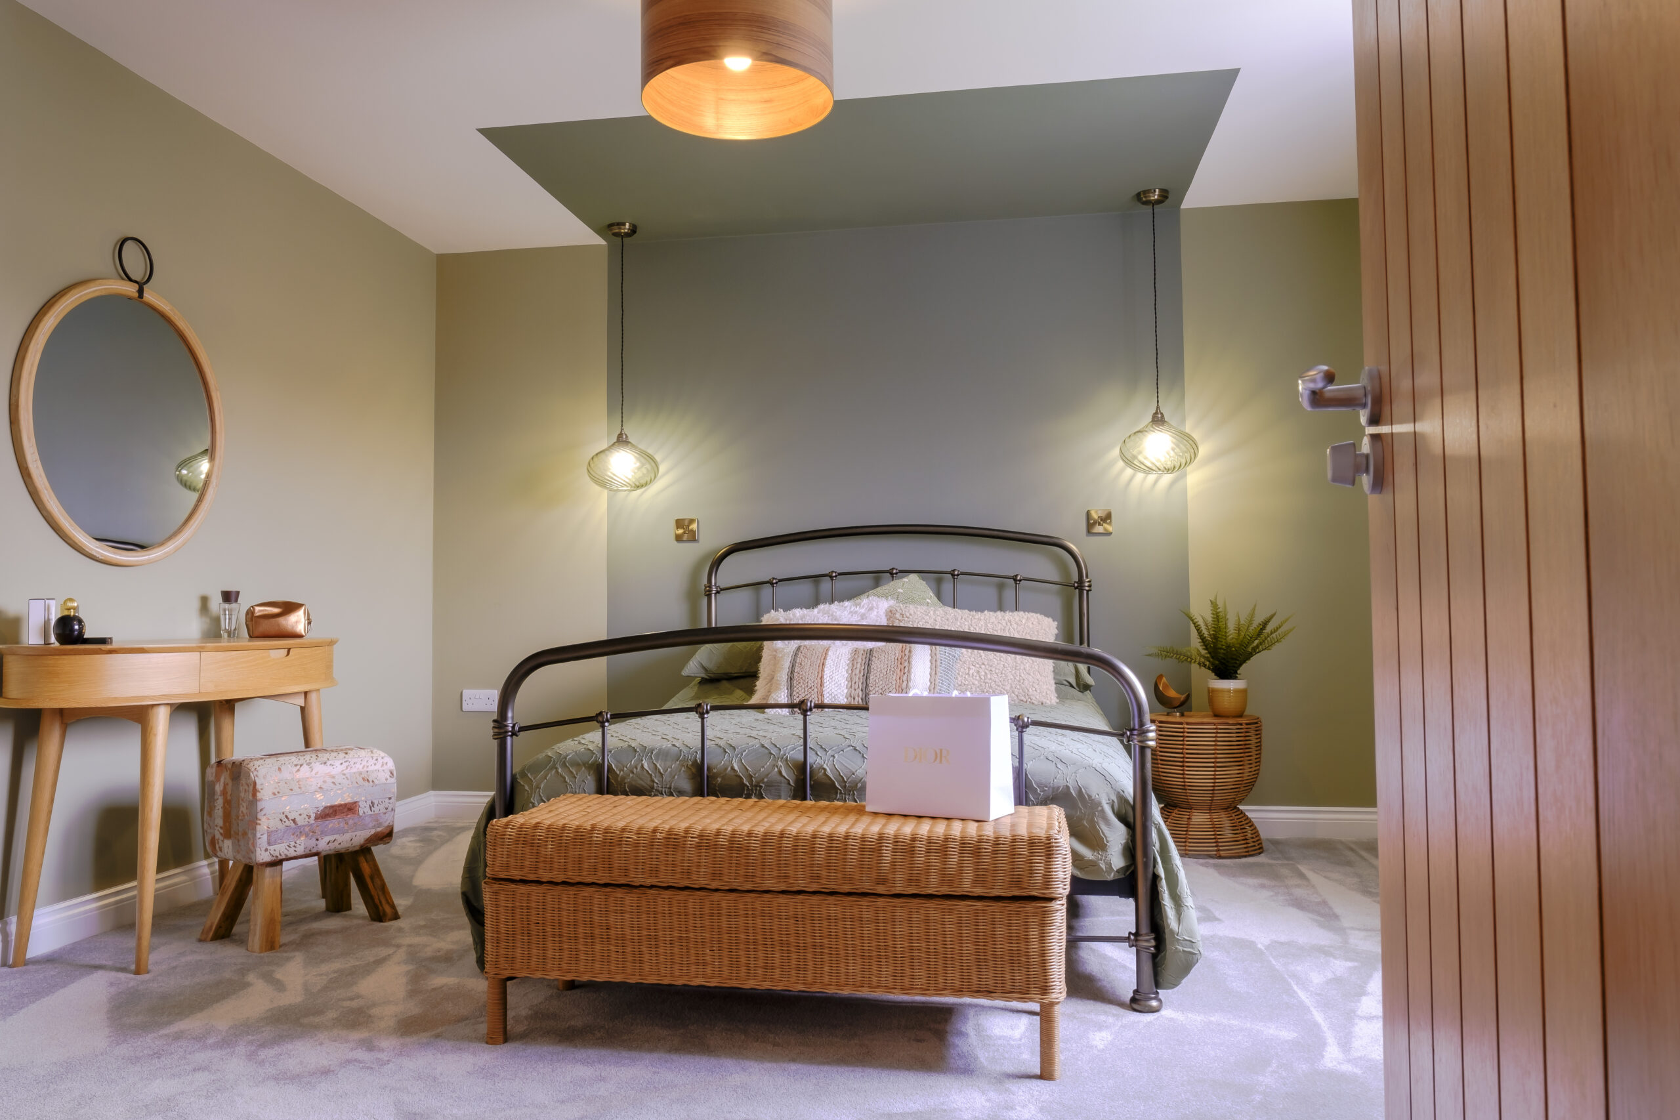
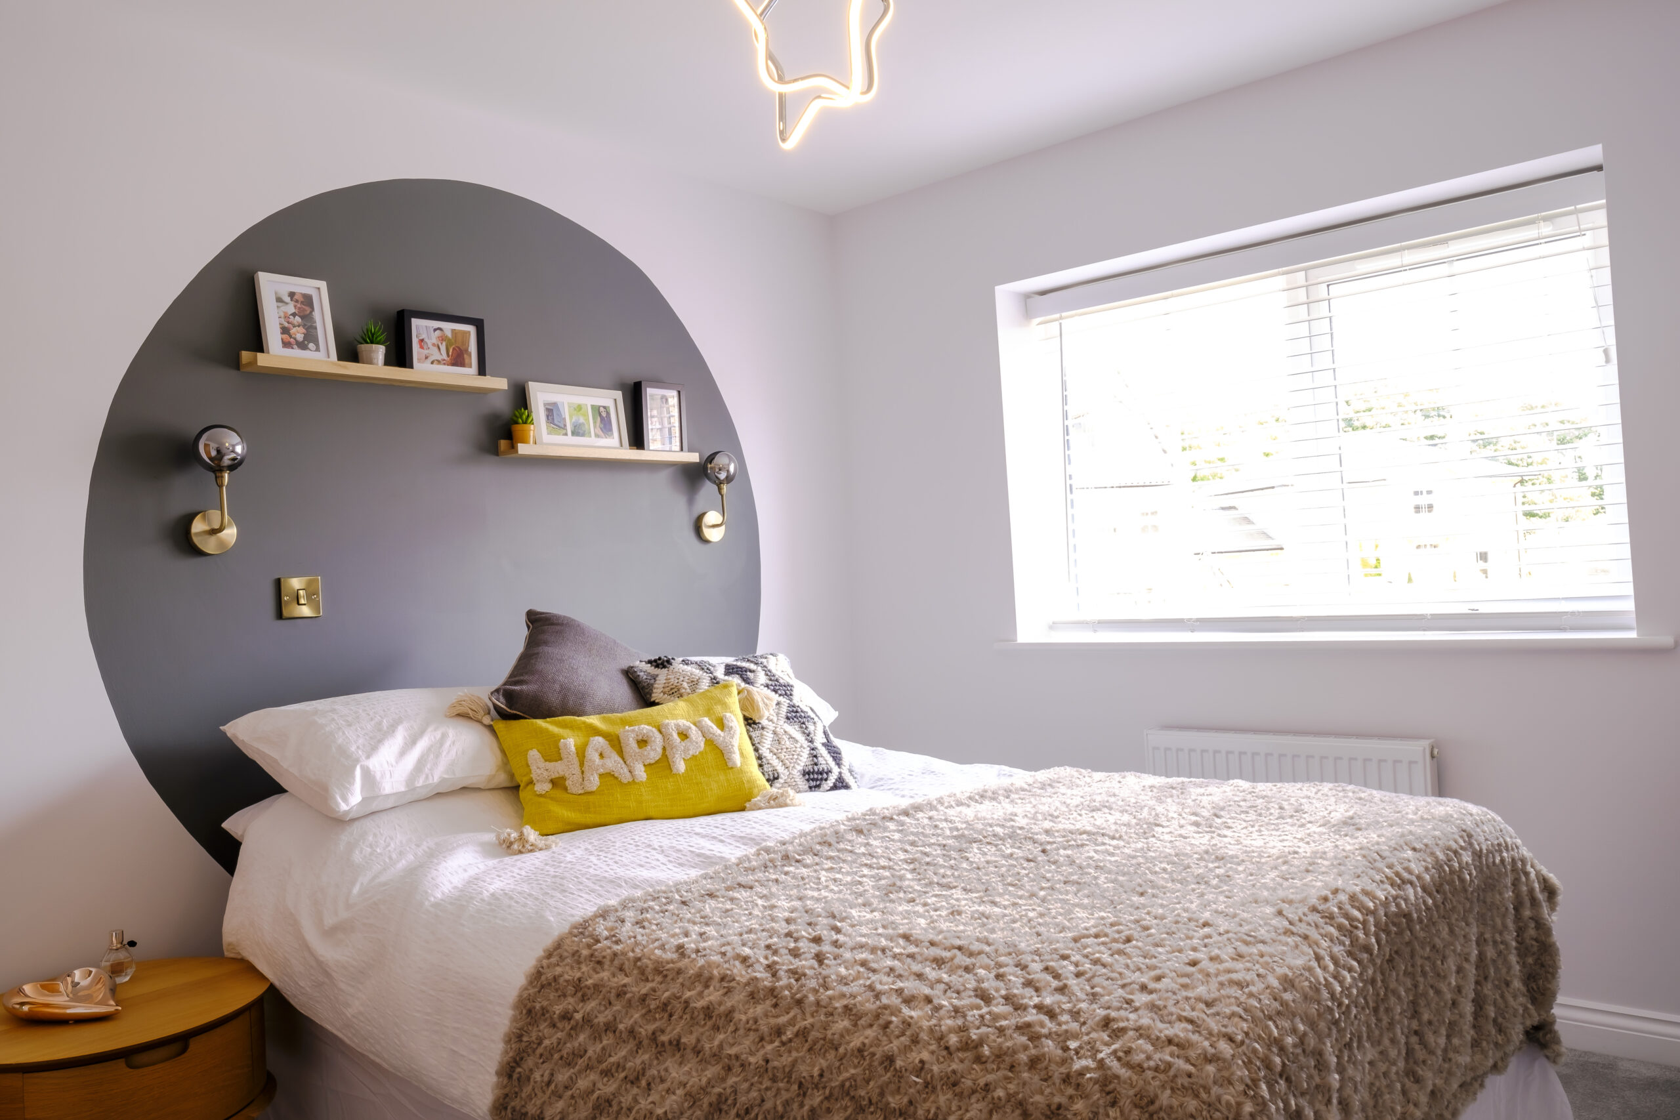
Manor Fields Washingborough Show Home Bedroom 2 Colour blocking
Manor Fields Washingborough Show Home Bedroom 2 Ensuite
Manor Fields Washingborough Show Home Bedroom 5
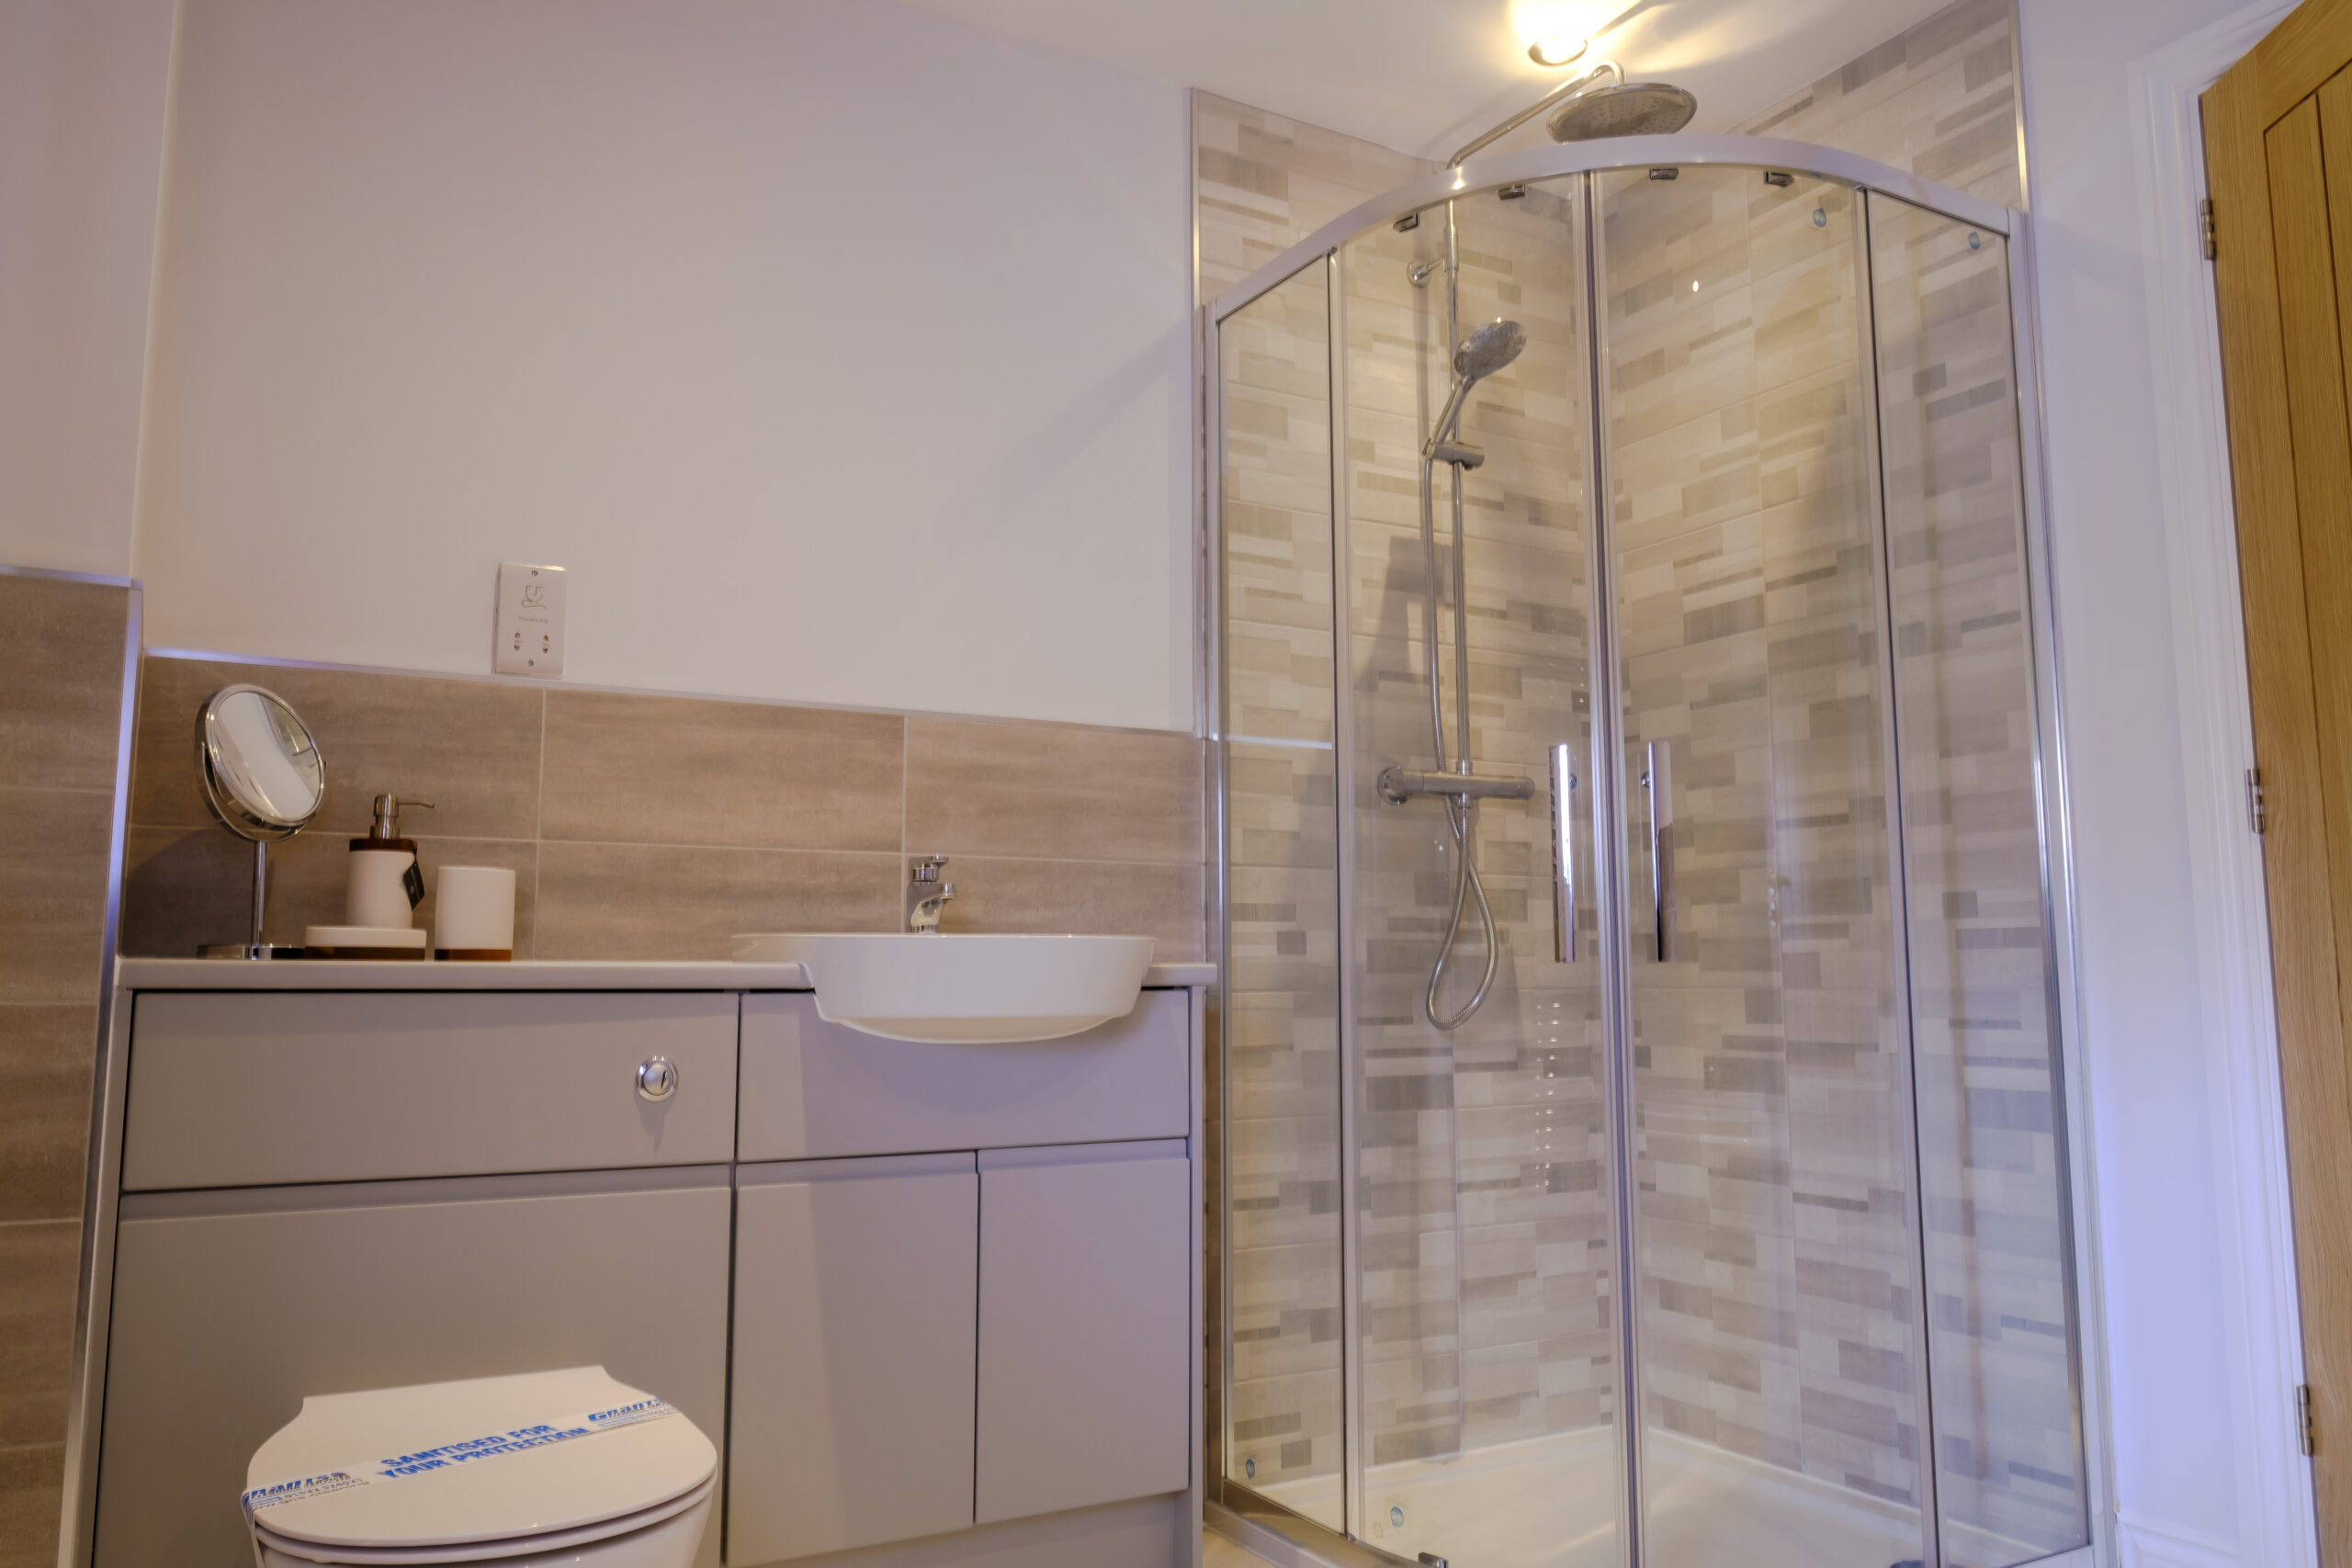
Manor Fields Washingborough Show Home Master Bathroom Shower
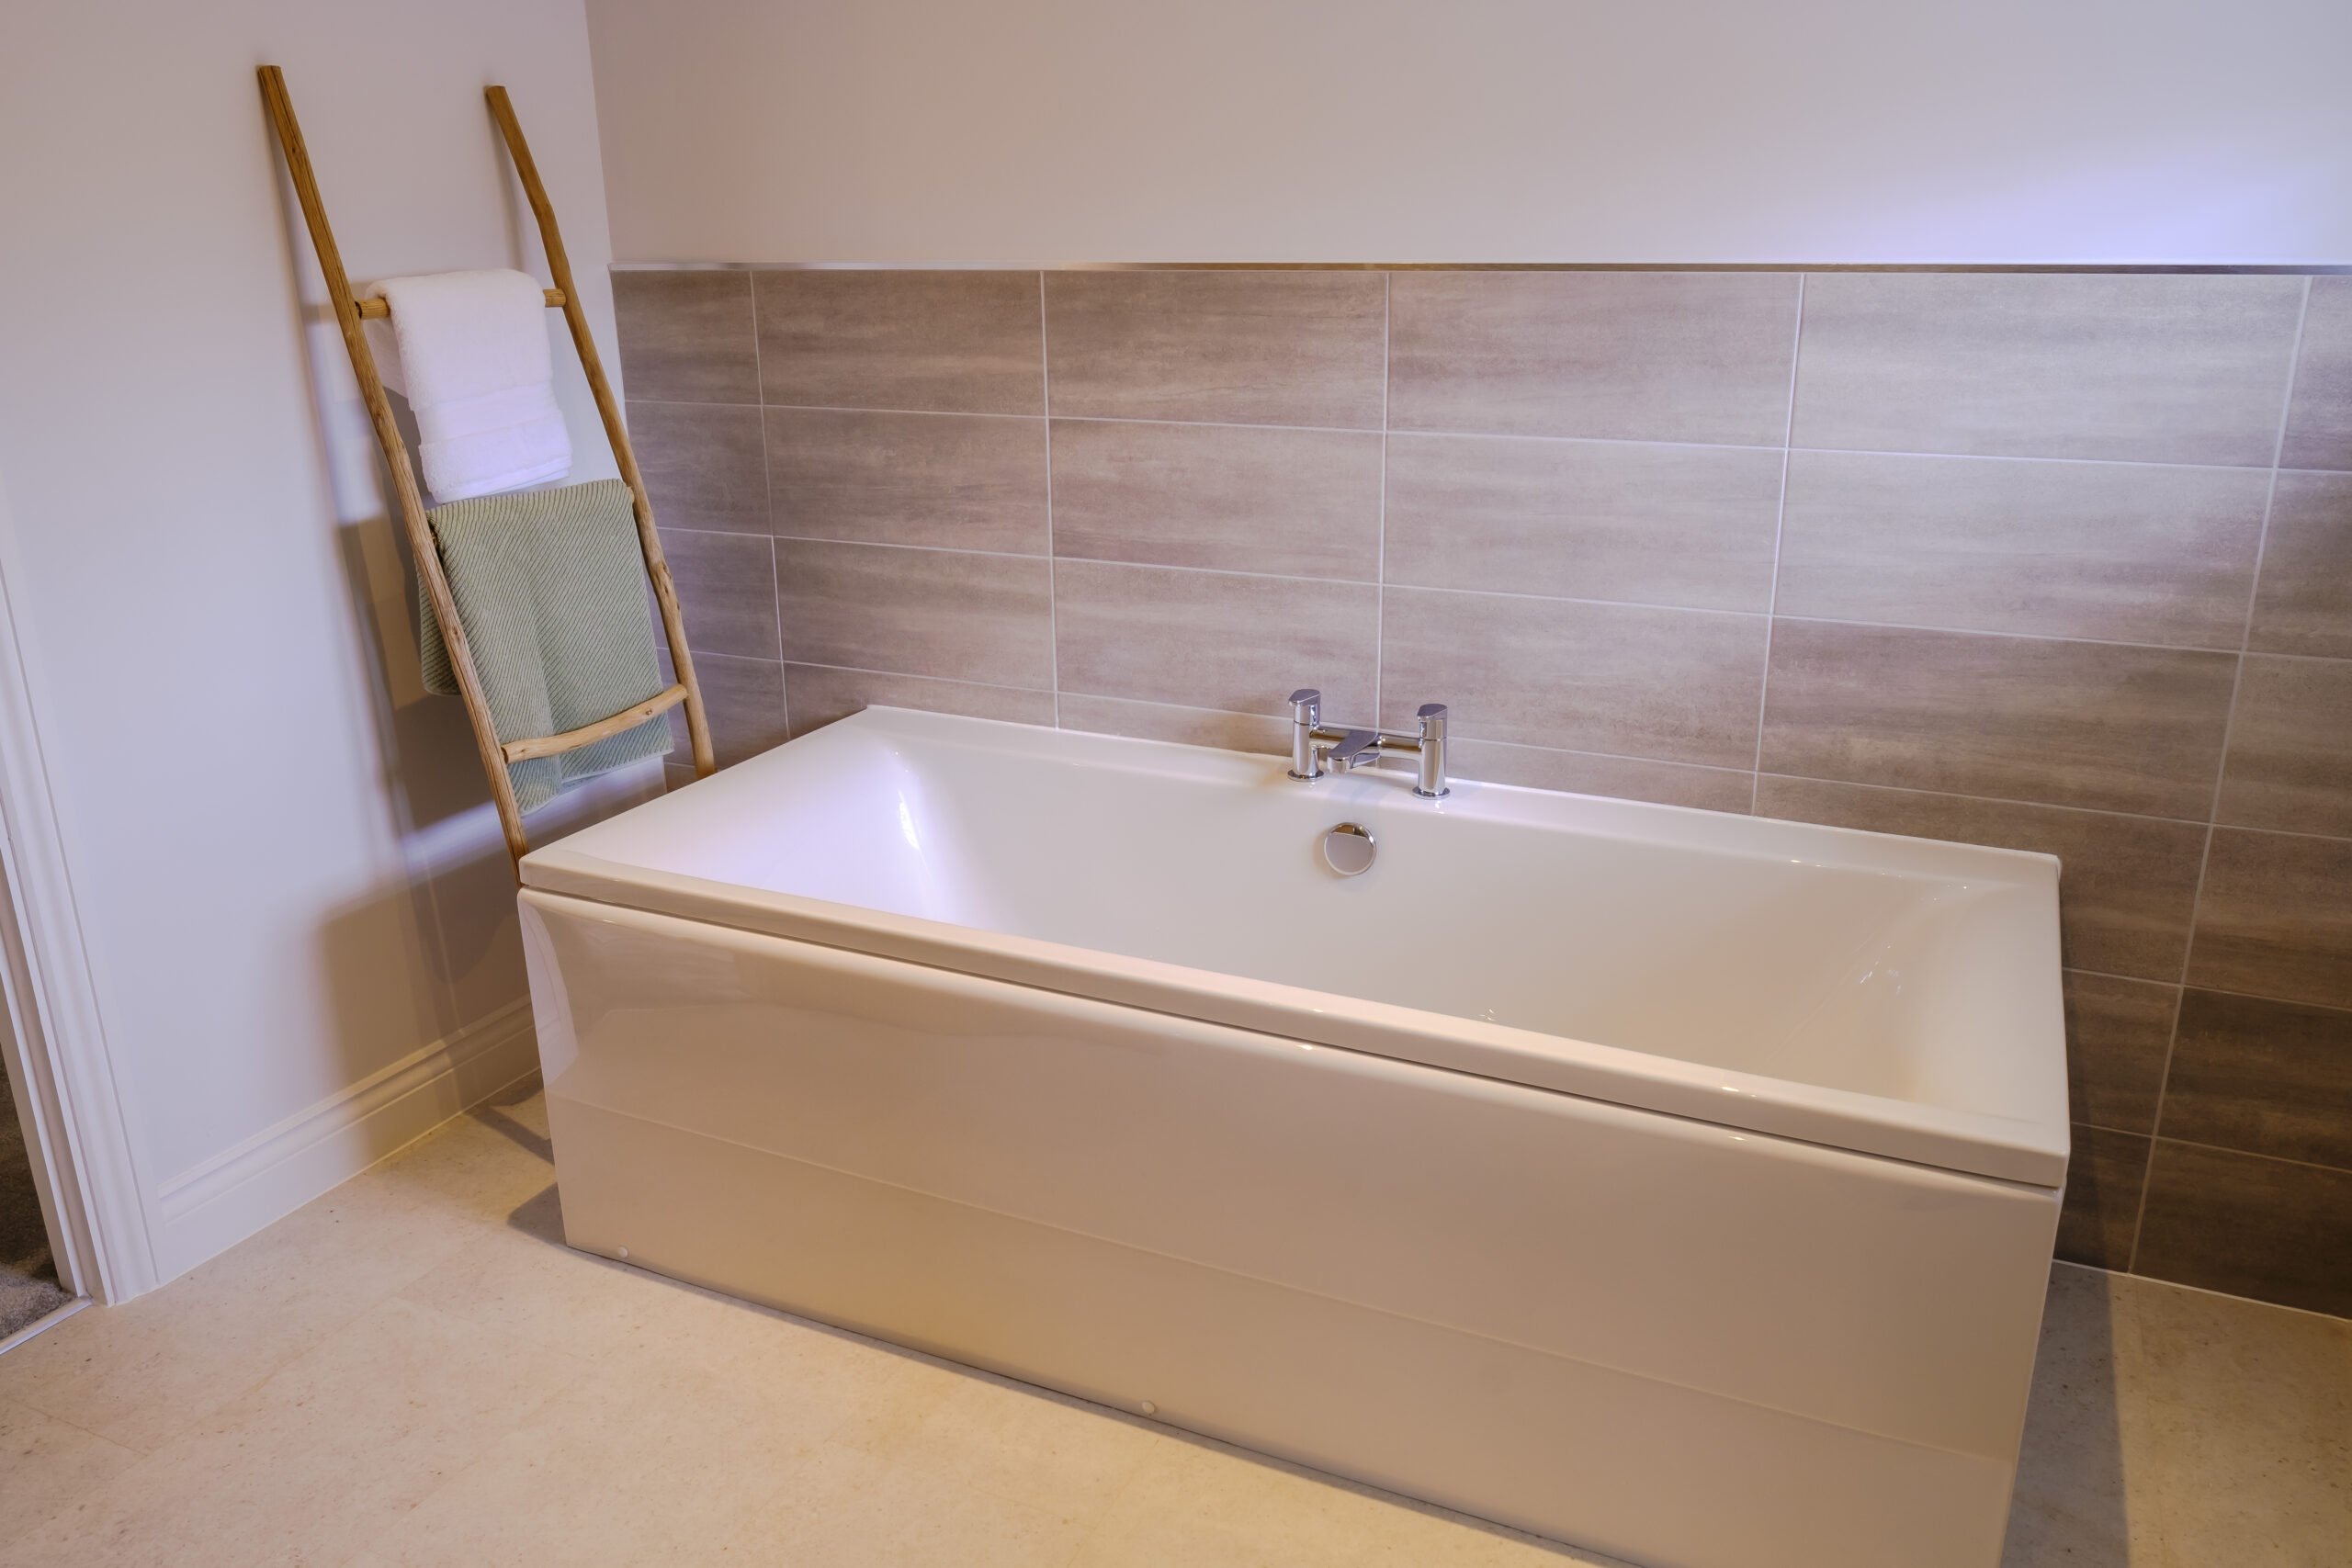
Manor Fields Washingborough Show Home Master Bathroom Bath
Manor Fields Washingborough Show Home Hall Decor
Manor Fields Washingborough Show Home Kitchen
Manor Fields Washingborough Show Home Kitchen Island Seating
Manor Fields Washingborough Show Home Dining Room
Manor Fields Washingborough Show Home Hall Aerial View
Manor Fields Washingborough Show Home Hall Study
Manor Fields Washingborough Show Home Study Decor
Manor Fields Washingborough Show Home Study
Manor Fields Washingborough Show Home Master Bedroom Bed
Manor Fields Washingborough Show Home Master Bedroom Chaise Long
Manor Fields Washingborough Show Home Bedroom 2 Colour blocking
Manor Fields Washingborough Show Home Bedroom 2 Ensuite
Manor Fields Washingborough Show Home Bedroom 5
Manor Fields Washingborough Show Home Master Bathroom Shower
Manor Fields Washingborough Show Home Master Bathroom Bath

Sandringham - Plot 19

£725,000

Build completion due Spring 2026
RESERVE NOW AND RECEIVE:
  • Stamp Duty Paid – worth up to £26,250

An exceptional detached executive home by Lindum Homes, offering refined living spaces, five beautifully appointed bedrooms and an integral double garage, perfectly suited to modern family life.

At the heart of the home is a beautifully designed open-plan kitchen, creating an outstanding space for contemporary family living and entertaining. Patio doors open directly onto the terrace, seamlessly connecting the indoors with the garden, while a separate utility room and cloakroom add everyday practicality. The ground floor also features an impressive entrance hall, a dedicated study, an elegant formal dining room, and a spacious lounge with additional patio doors leading to a second patio area.

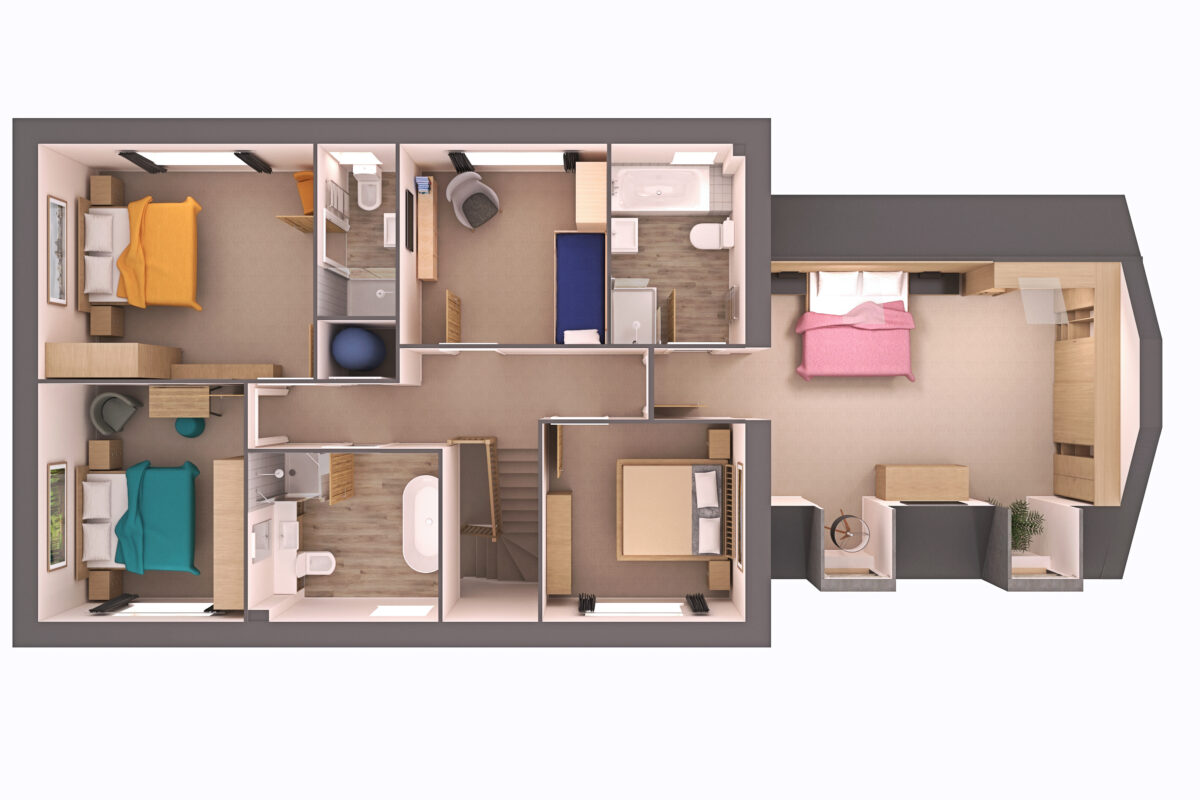
The first floor presents four generously proportioned double bedrooms. The luxurious principal suite benefits from fitted wardrobes and a stylish en-suite bathroom complete with both a bath and separate shower. Bedroom two also enjoys its own en-suite shower room, while the remaining bedrooms are served by a well-appointed family bathroom featuring both a bath and separate shower.

A fifth bedroom offers excellent versatility and can easily be adapted to suit a variety of needs, whether as a nursery, guest bedroom, dressing room or home office.

Images from our Show Home at Manor Fields Washingborough site variations apply see specification
Council Tax Band TBC
Management Co Fee £200 / annum / house
Key Features
  • Net Zero Carbon Ready Home
  • Air Source Heat Pump, Solar Photovoltaic Panels (PV's)
  • Triple Glazed windows & Patio Doors
  • EV Car Charger
  • BT Fibre
  • For full details please refer to the Specification for your new home
  • Attention to detail, we pride ourselves on an excellent build style and finish to all our homes.
  • NHBC 10 Year Warranty with 2 Year Lindum Customer Care Warranty
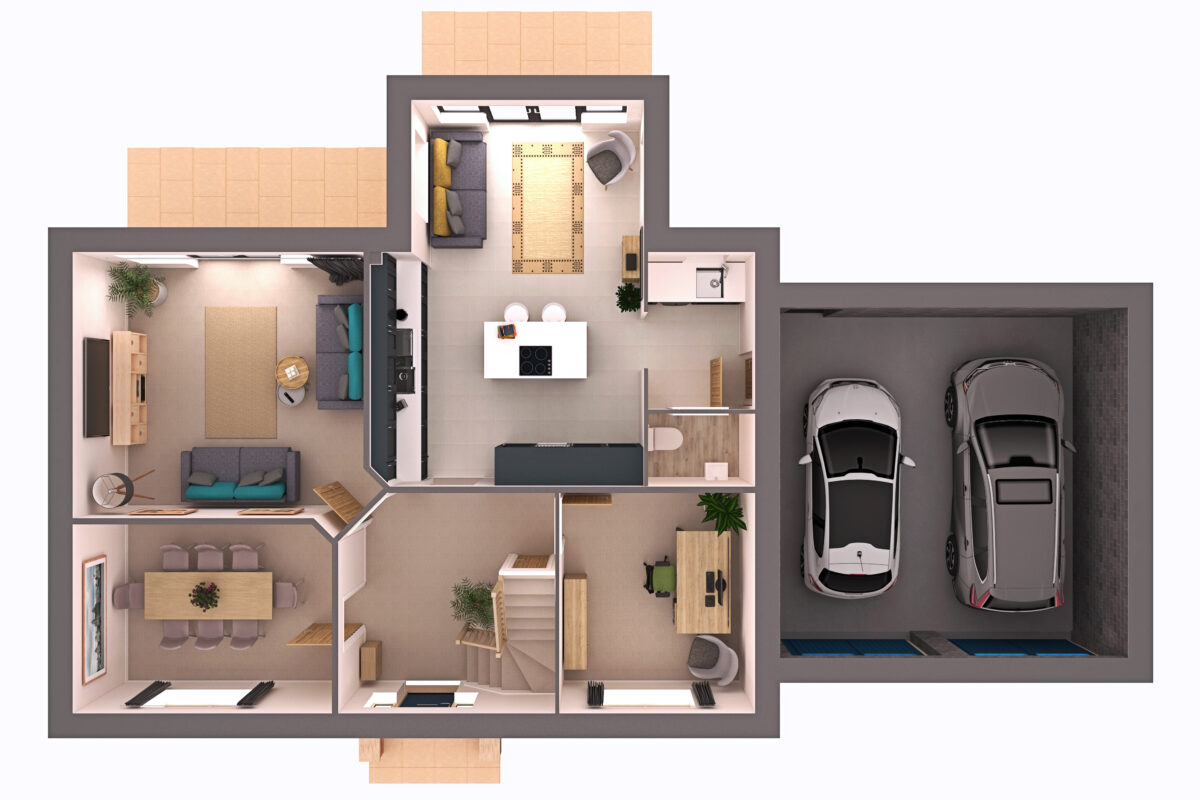
Sandringham floor plan

Ground Floor

  • Lounge
    4655 x 4252mm
    15'3" x 13'11"
  • Dining
    4143 x 2998mm
    13'7" x 9'10"
  • Kitchen
    4410 x 6215mm
    14'6" x 20'5"
  • Study
    3135 x 3511mm
    10'3" x 11'6"
  • Utility
    1692 x 2511mm
    5'7" x 8'3"
  • Garage
    5673 x 5710mm
    18'7" x 18'9"
Sandringham Floor Plan

First Floor

  • Bedroom 1
    5593 x 3930mm
    18'4" x 12'11"
  • Bedroom 2
    4270 x 3645mm
    14'0" x 12'0"
  • Bedroom 3
    3177 x 3692mm
    10'5" x 12'1"
  • Bedroom 4
    3228 x 3093mm
    10'7" x 10'2"
  • Bedroom 5
    3135 x 3061mm
    10'3" x 10'1"
Nettleham Medical Practice
Welton Medical Practice
Ellison Boulters Acadamy Primary School
William Farr Secondary School
Scothern Nurseries Plant Centre & Tea Room
Bottle & Glass Pub
Sudbrooke Village Store
Co-op Store
The Local Area

Discover Life in Scothern

View the full Local Area description
West Thorne Grange – New Homes For Sale In Scothern, Lincoln LN2 2TZ Siteplan
Show homes:
Homes for Sale
Plot 19

Want To Know More?

Contact our Sales Team who will be in touch as soon as possible to help with your enquiry. Call us on 01522 852452. Our office is open 8:30am-5pm Monday to Friday.


Lindum Staff Stewart Smith

Stewart

Site Manager
Staff Image Jo Smith

Joanne

Senior Sales Adviser

Available properties in West Thorne Grange - New Homes For Sale In Scothern, Lincoln LN2 2TZ
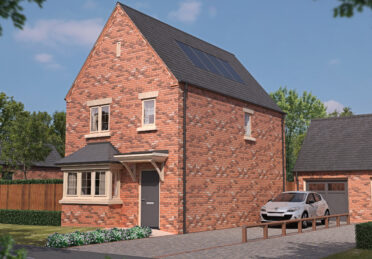
Burgess CGI
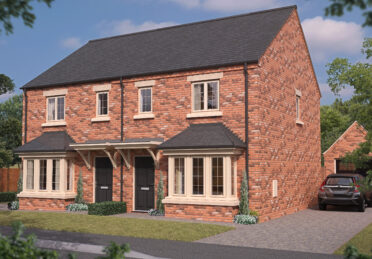
Burgess

Plot 28, West Thorne Grange, Scothern LN2 2TZ
Bedrooms
3 Bedrooms
Price
£299,000
Greenwich CGI

Greenwich

Plot 6, West Thorne Grange, Scothern LN2 2TZ
Bedrooms
3 Bedrooms
Price
£284,000
Greenwich CGI

Greenwich

Plot 5, West Thorne Grange, Scothern LN2 2TZ
Bedrooms
3 Bedrooms
Price
£284,000
Grosvenor cgi sunset
New Release

Grosvenor

Plot 25, West Thorne Grange, Scothern LN2 2TZ
Bedrooms
4 Bedrooms
Price
£424,000

Kingsbourne

Plot 24, West Thorne Grange, Scothern LN2 2TZ
Bedrooms
3 Bedrooms
Price
£339,000
Hampton CGI Scothern
New Release

Hampton

Plot 21, West Thorne Grange, Scothern LN2 2TZ
Bedrooms
4 Bedrooms
Price
£439,000
Plot 20

Richmond

Plot 20, West Thorne Grange, Scothern LN2 2TZ
Bedrooms
4 Bedrooms
Price
£489,000
New Release
Stamp Duty offer

Kensington

Plot 18, West Thorne Grange, Scothern LN2 2TZ
Bedrooms
5 Bedrooms
Price
£699,000
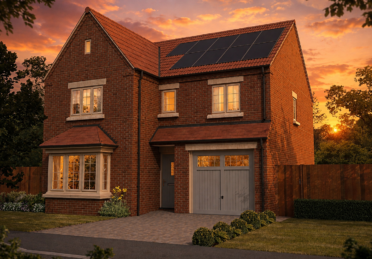
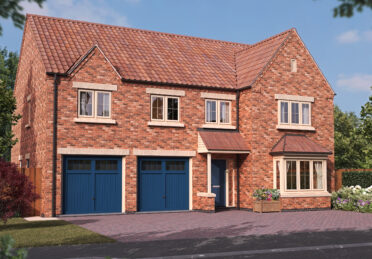
Sandringham House Type CGI
New Release
Stamp Duty offer

Sandringham

Plot 19, West Thorne Grange, Scothern LN2 2TZ
Bedrooms
5 Bedrooms
Price
£725,000
New Release

Regent

Plot 17, West Thorne Grange, Scothern LN2 2TZ
Bedrooms
4 Bedrooms
Price
£459,000
Windsor House CGI
New Release
Stamp Duty offer

Windsor

Plot 3, West Thorne Grange, Scothern LN2 2TZ
Bedrooms
4 Bedrooms
Price
£539,000
Sandringham House Type CGI
New Release
Stamp Duty offer

Sandringham

Plot 1, West Thorne Grange, Scothern LN2 2TZ
Bedrooms
5 Bedrooms
Price
£725,000