Kingsbourne - Plot 7
£339,000
JUST RELEASED PLOT 7 KINGSBOURNE
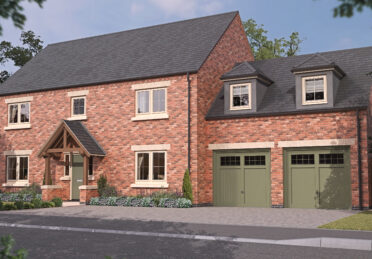
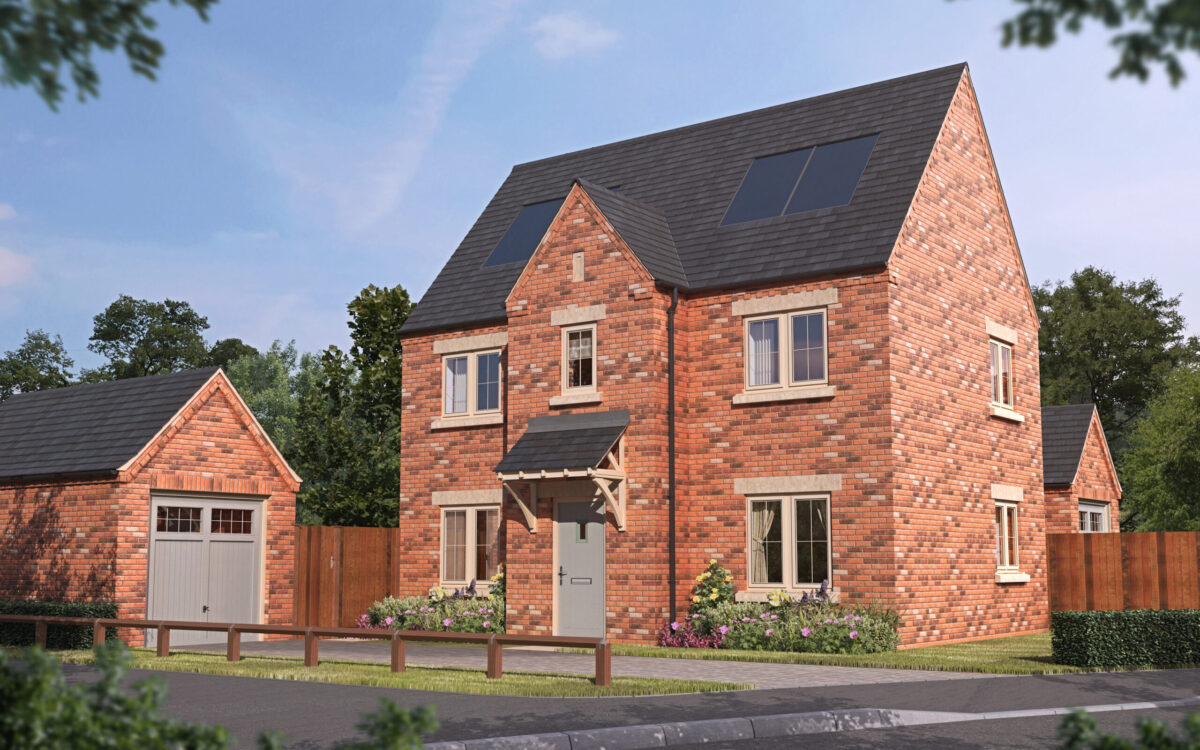
The Kingsbourne is a detached family home with excellent living space, offering three bedrooms and detached garage, created by Lindum Homes.

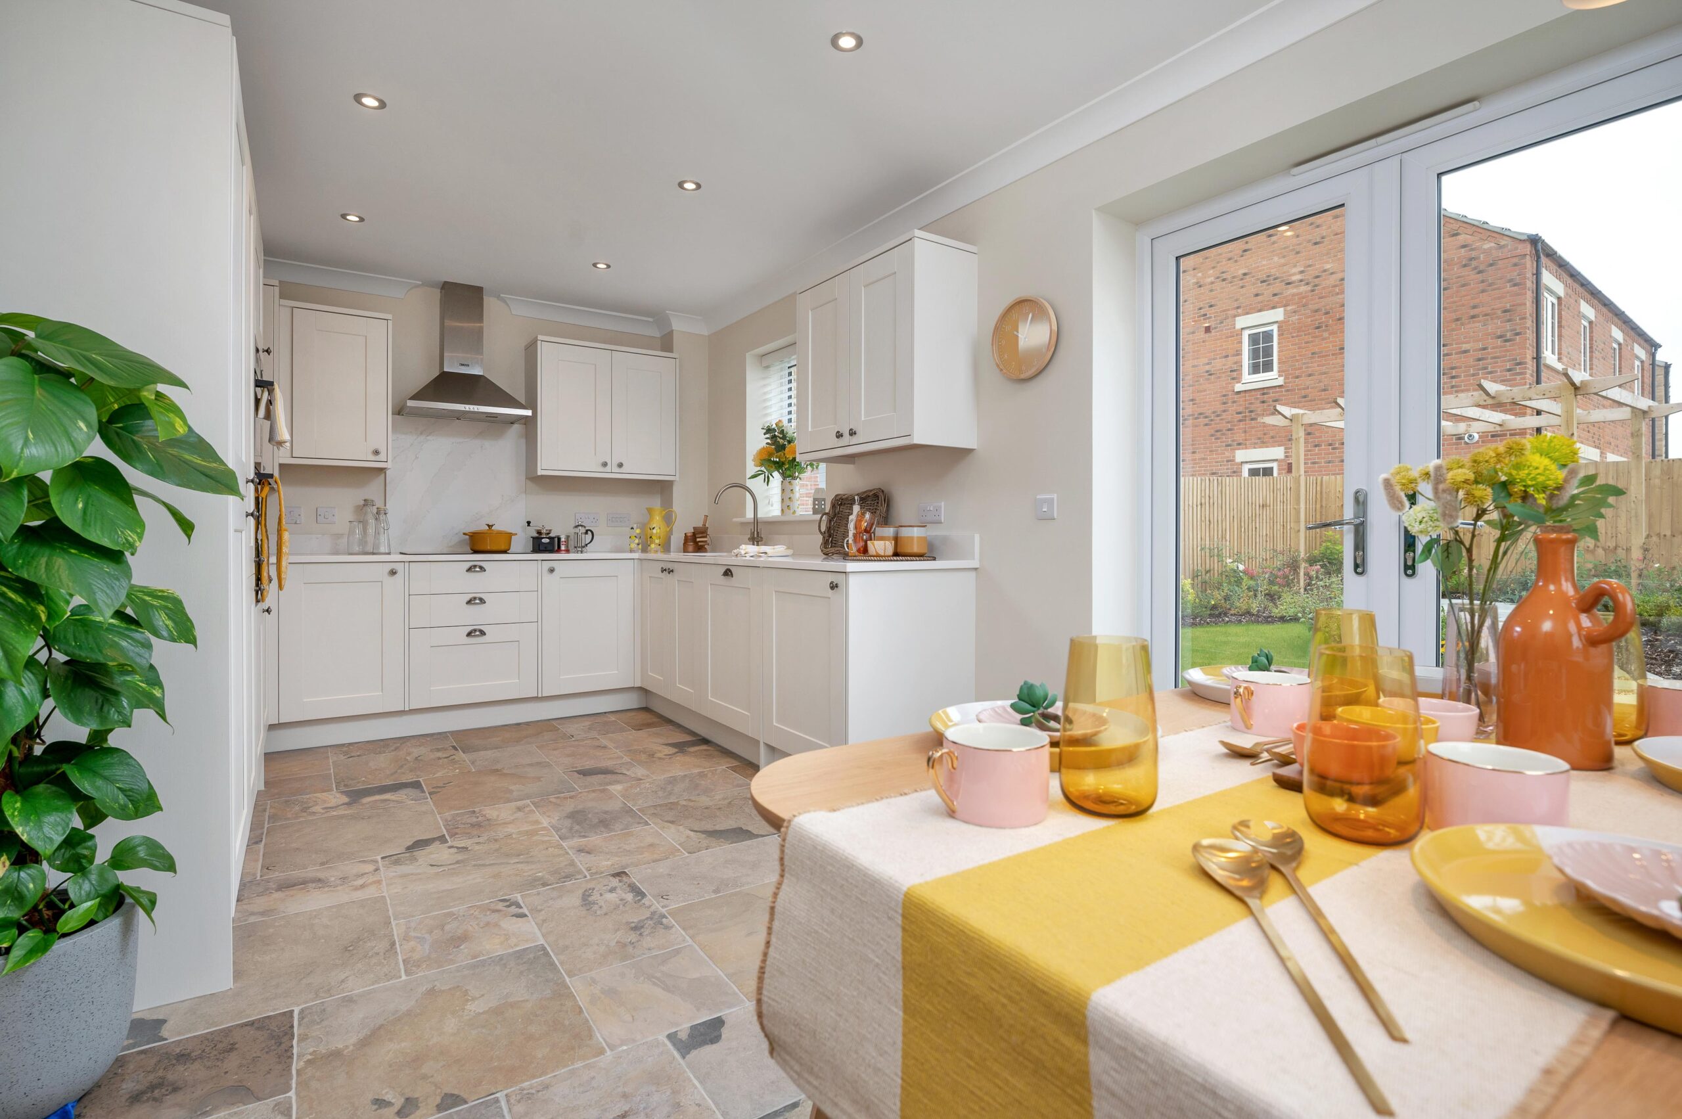
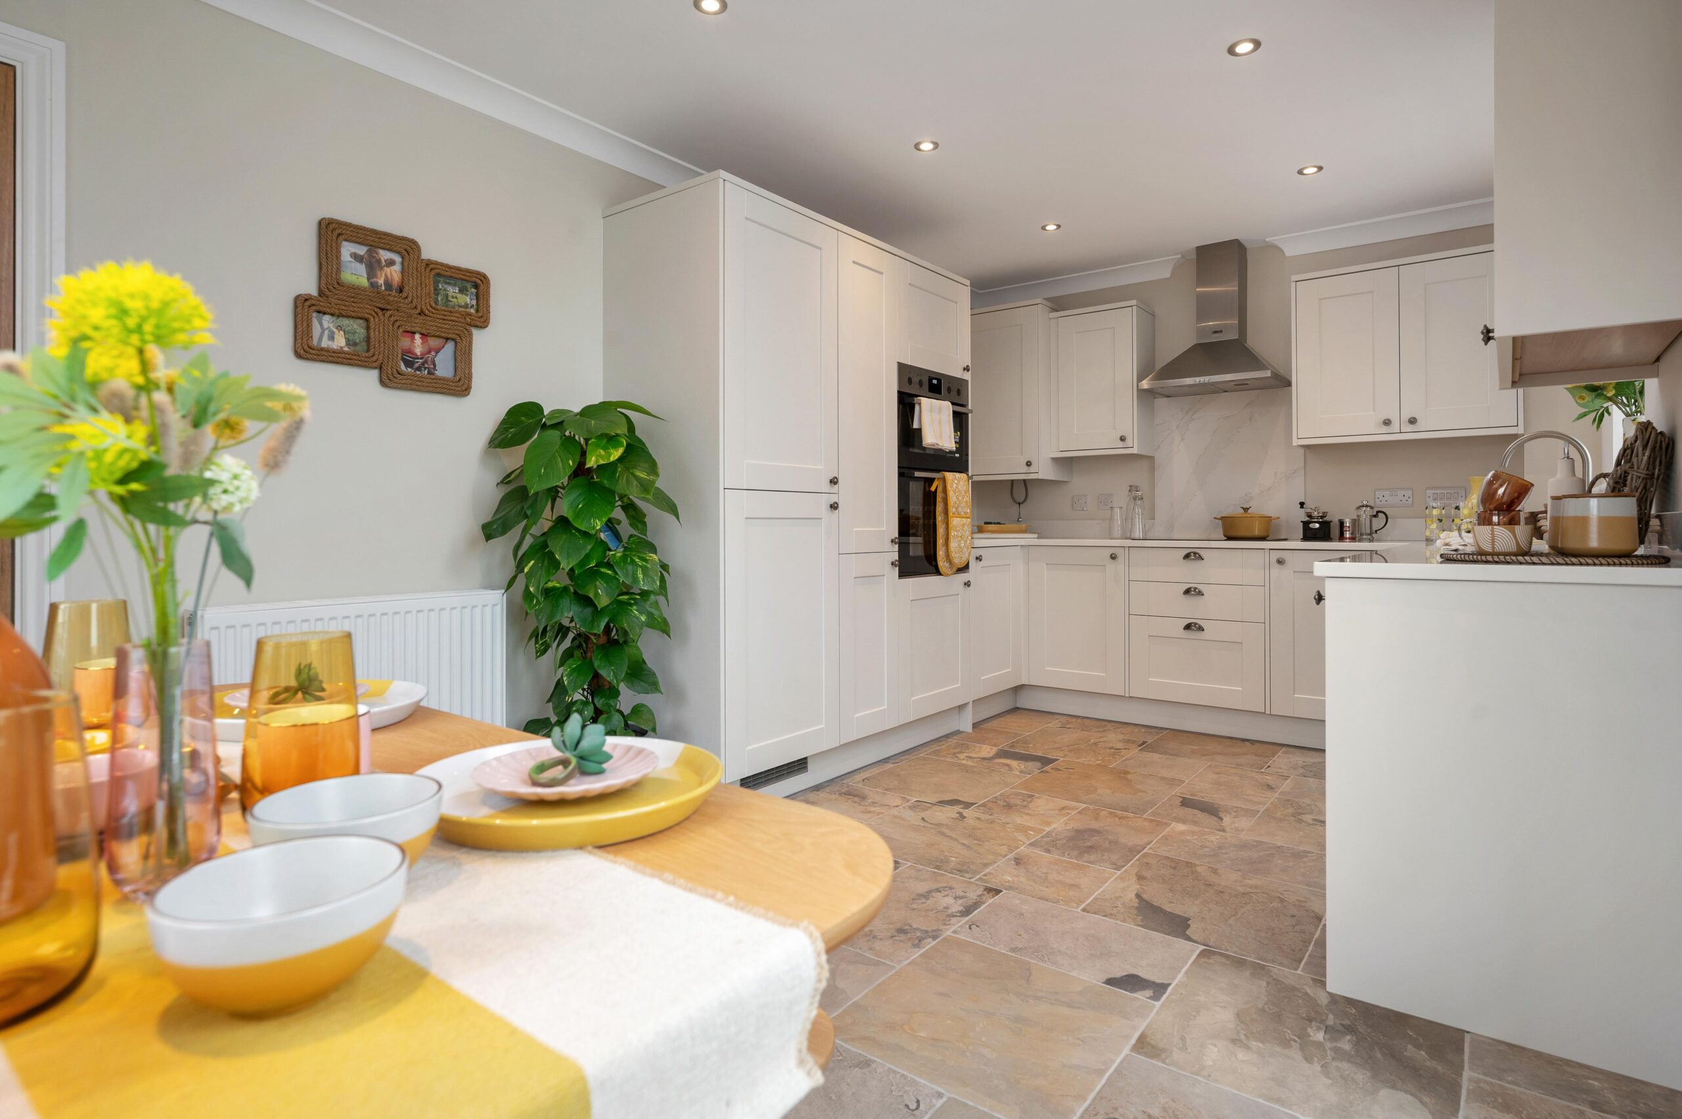

The ground floor features a well designed layout that includes a lounge, modern fitted kitchen diner and utility with French doors leading from the kitchen to the garden. Additionally, there is a spacious entrance hall and a convenient cloakroom.
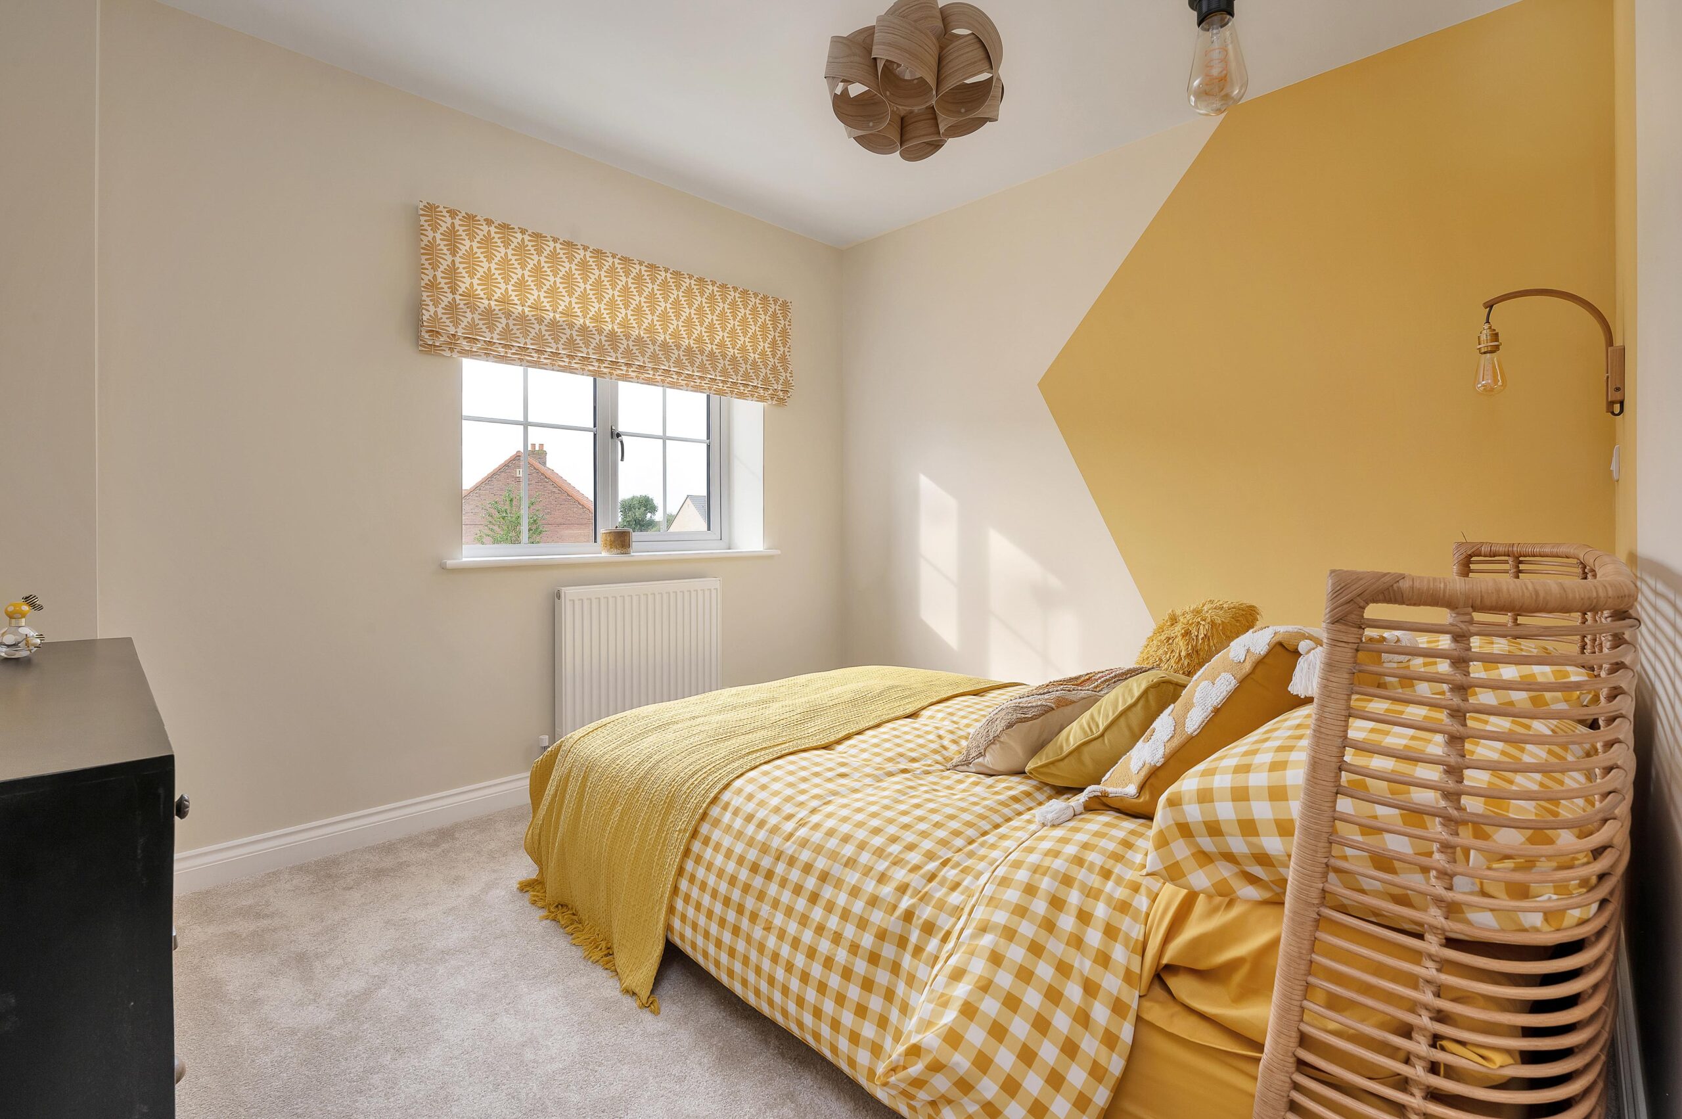
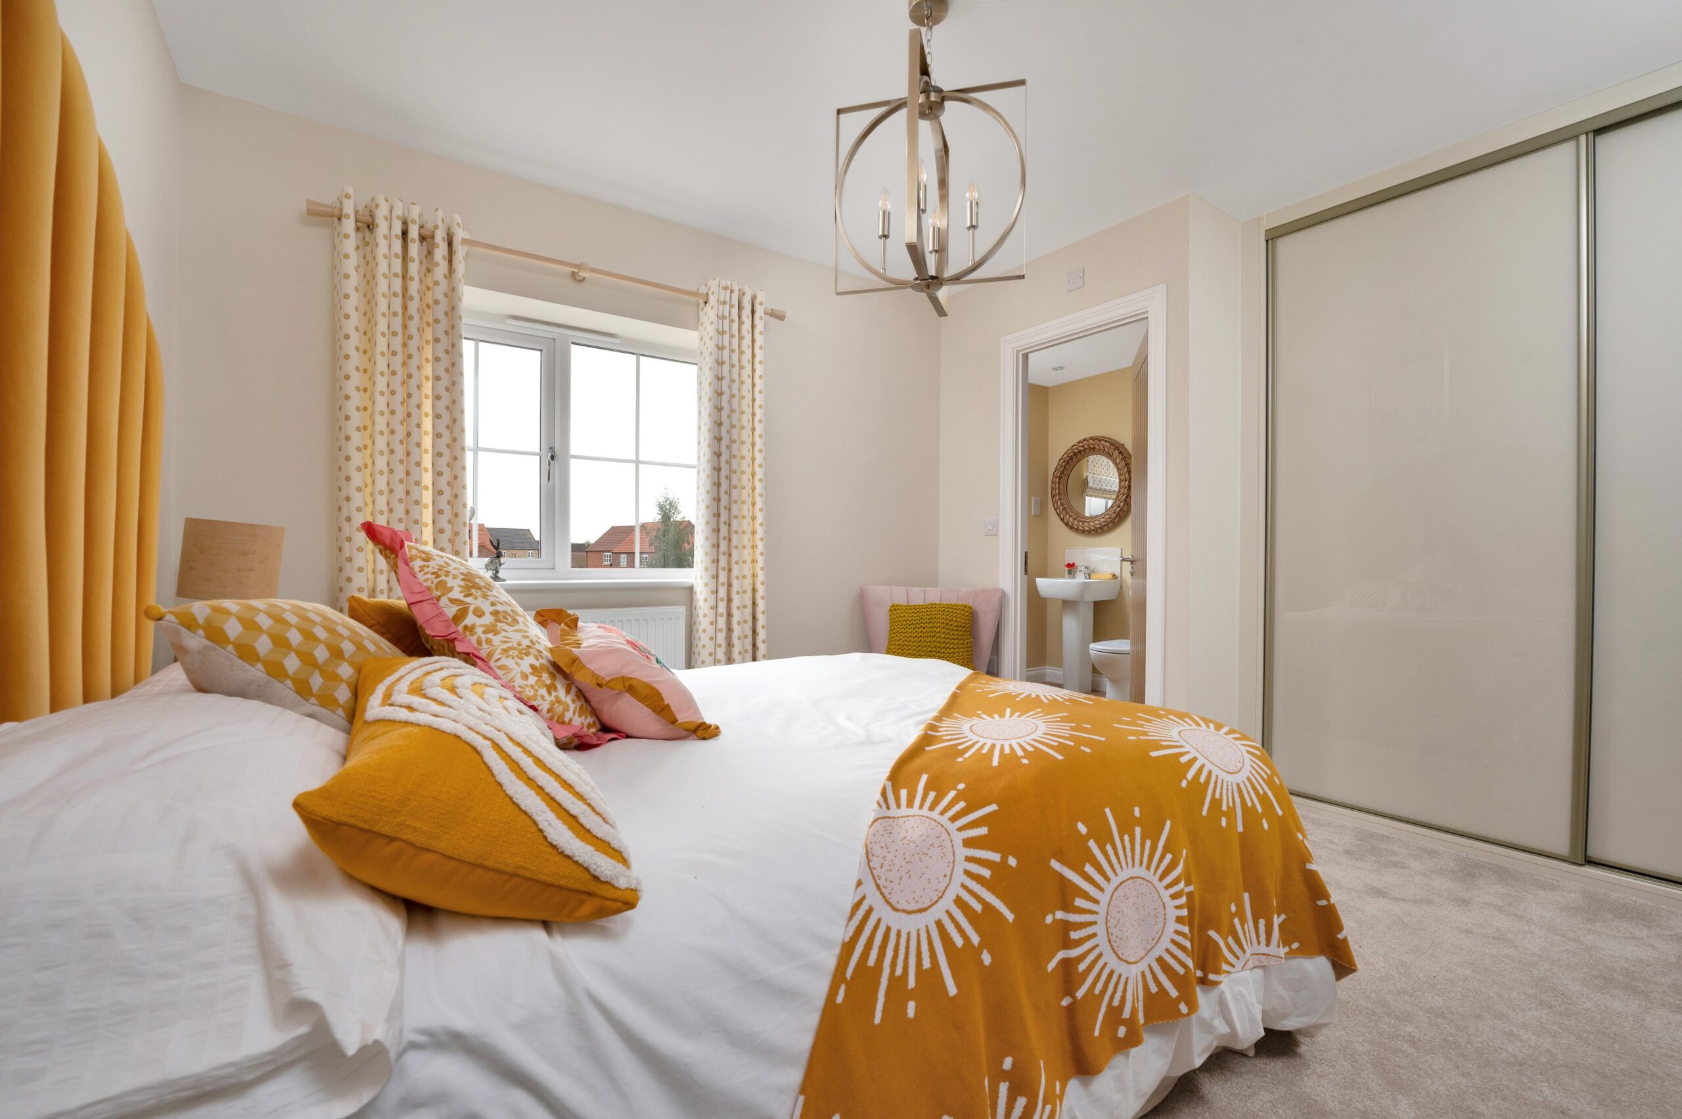
On the first floor, you’ll find three bedrooms, 2 of which are doubles. The master bedroom offers the luxury of an en-suite
The main bathroom is equipped with a shower bath for added comfort.
Please consult the specification for full details of each house style.
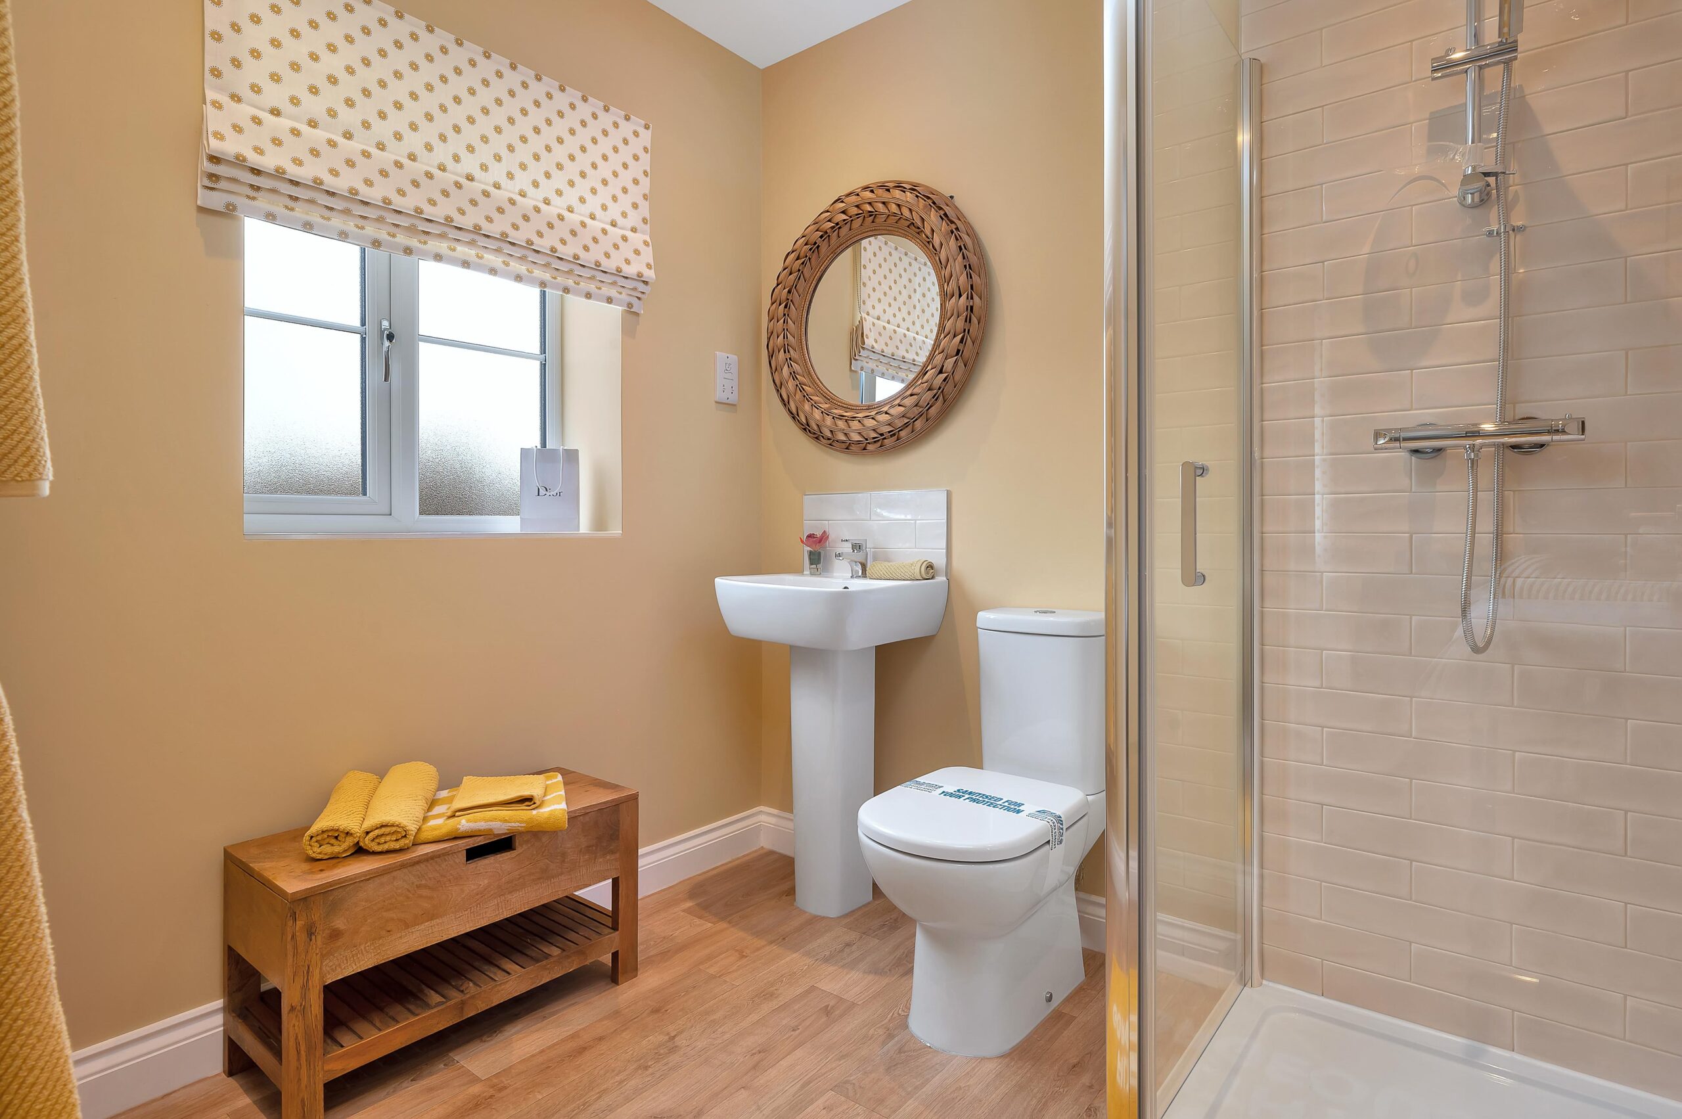
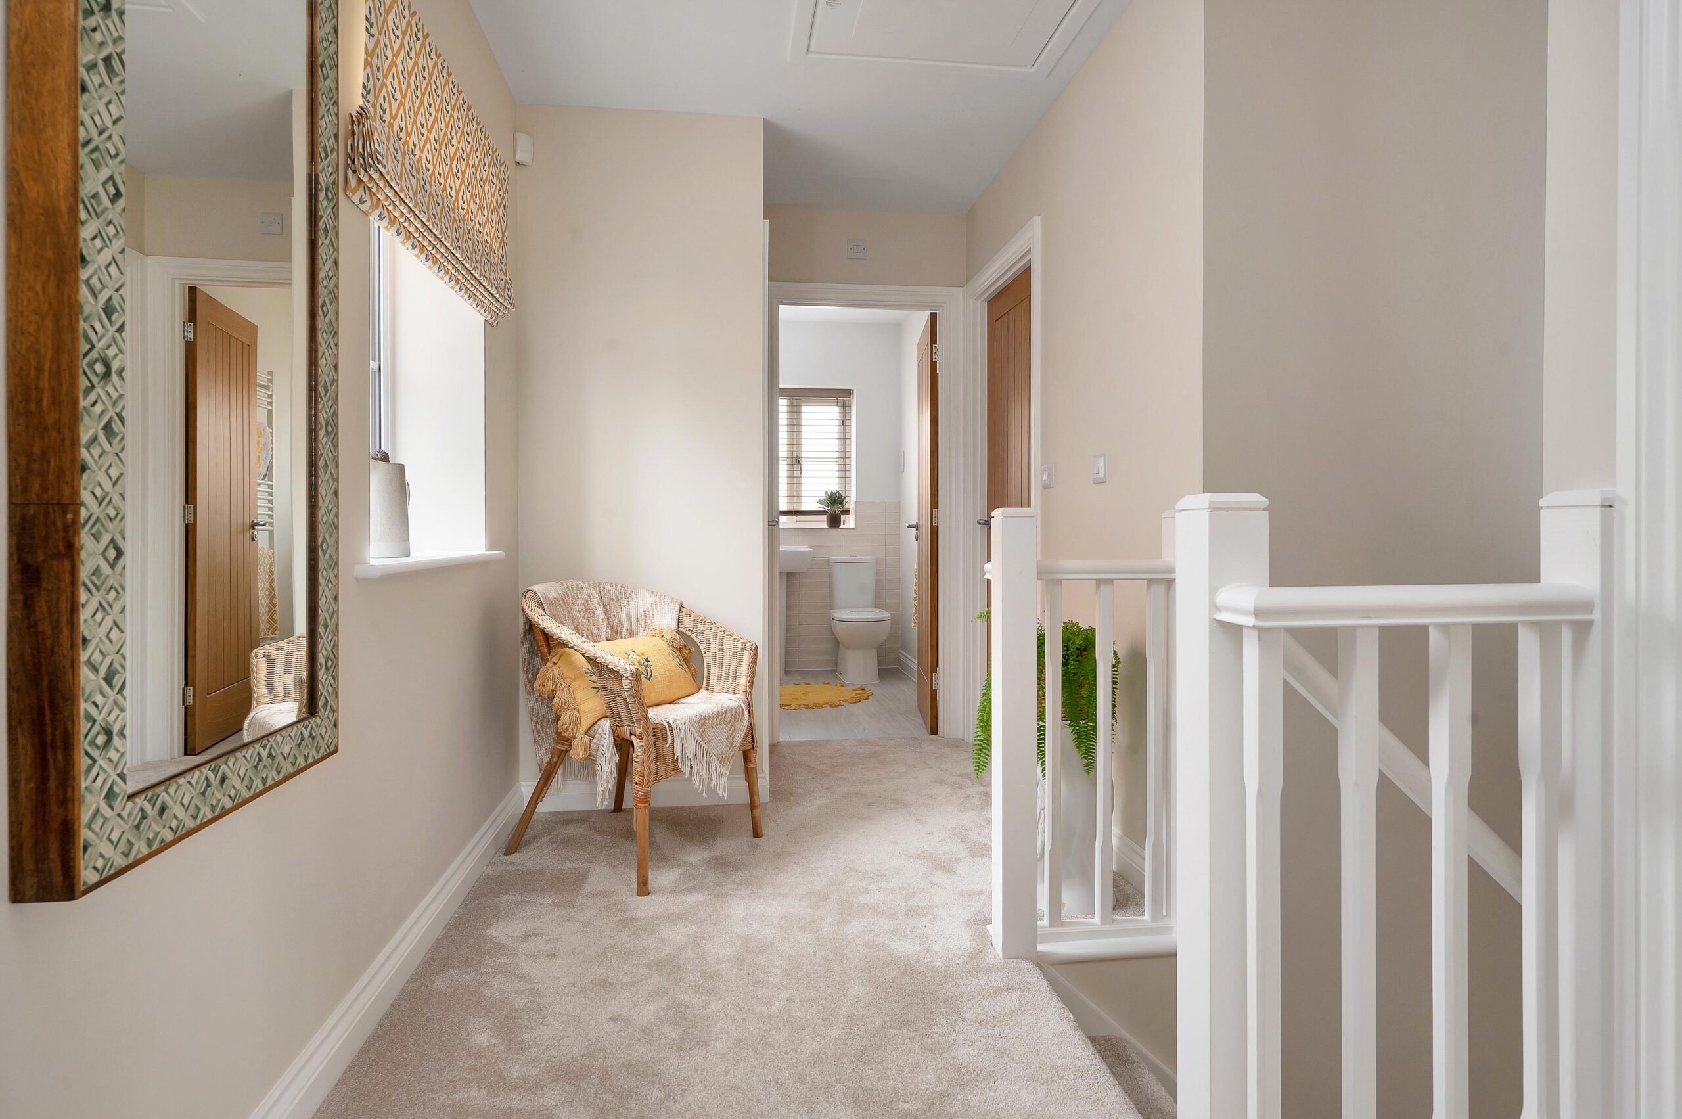
Images from our Show Home at Hawks Chase.
Offer T&C\’s – This offer cannot be used in conjunction with any other offers.
Key Features
- Net Zero Carbon Ready Home
- Air Source Heat Pump, Solar Photovoltaic Panels (PV's)
- Triple Glazed windows & Patio Doors
- EV Car Charger
- BT Fibre Fibre
- For full details please refer to the Specification for your new home
- NHBC 10 Year Warranty & 2 Year Lindum Homes Customer Care Warranty
Downloads

Ground Floor
-
Lounge
2970 x 5293mm9'9" x 17'4" -
Kitchen/Dining
2840 x 5293mm9'4" x 17'4" -
Utility
2048 x 2257mm6'9" x 7'5" -
Garage (Detached)
5035 x 2560mm16'6" x 8'4"

First Floor
-
Bedroom 1
4070 x 3280mm13'4" x 10'9" -
Bedroom 2
3242 x 2760mm10'0" x 9'10" -
Bedroom 3
1967 x 2440mm6'5" x 8'0"
 Nettleham Medical Practice
Welton Medical Practice
Ellison Boulters Acadamy Primary School
William Farr Secondary School
Scothern Nurseries Plant Centre & Tea Room
Bottle & Glass Pub
Sudbrooke Village Store
Co-op Store
Nettleham Medical Practice
Welton Medical Practice
Ellison Boulters Acadamy Primary School
William Farr Secondary School
Scothern Nurseries Plant Centre & Tea Room
Bottle & Glass Pub
Sudbrooke Village Store
Co-op Store
The Local Area
Discover Life in Scothern
View the full Local Area descriptionWest Thorne Grange – New Homes For Sale In Scothern, Lincoln LN2 2TZ Siteplan
Homes for Sale
Plot 7
Want To Know More?
Contact our Sales Team who will be in touch as soon as possible to help with your enquiry. Call us on 01522 852452. Our office is open 8:30am-5pm Monday to Friday.




Available properties in West Thorne Grange - New Homes For Sale In Scothern, Lincoln LN2 2TZ
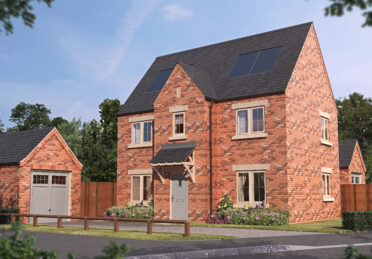
Kingsbourne

Windsor