Richmond - Plot 20
£489,000
JUST RELEASED PLOT 20 THE RICHMOND
A spacious detached family home offering 4 bedrooms and an integral single garage, created by Lindum Homes.
The downstairs living space has a spacious open plan kitchen, lounge and dining area with French doors opening from the dining area to the garden patio.
The first floor has 4 beddrooms with the master bedroom having an en-suite with larger shower and useful storage space with a built in wardrob.
The main bathroom is equipped with a shower bath for added comfort.
Please consult the specification for full details of each house style.
Images from our Show Home
Council Tax, TBC
Management Co £200/annum/househould
Key Features
- Net Zero Carbon Ready Home
- Air Source Heat Pump, Solar Photovoltaic Panels (PV\'s)
- Triple Glazed windows & Patio Doors
- EV Car Charger
- BT Fibre Fibre
- For full details please refer to the Specification for your new home
- NHBC 10 Year Warranty & 2 Year Lindum Homes Customer Care Warranty
Downloads
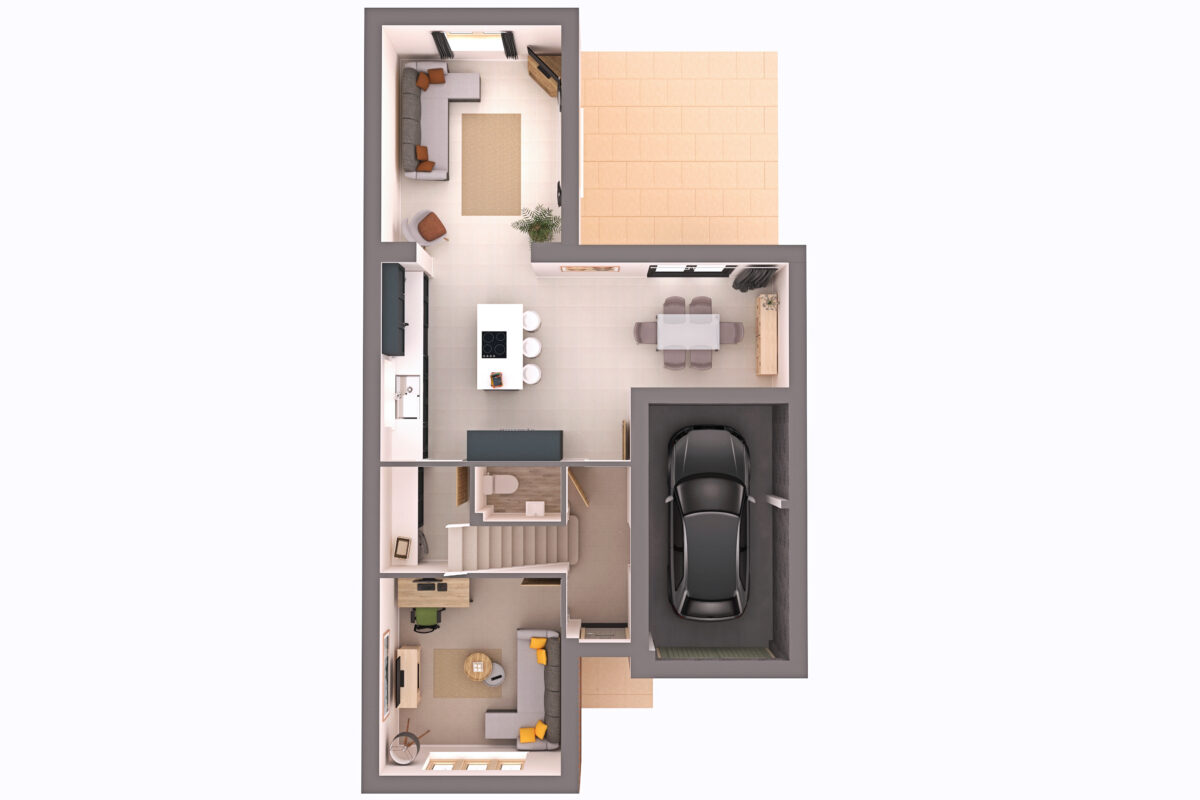
Ground Floor
-
Lounge
3605 x 4243mm11'10" x 13'11" -
Kitchen
4808 x 3850mm15'9" x 12'8" -
Dining
3105 x 2430mm10'2" x 8'0" -
Study
3380 x 3760mm11'1" x 12'4" -
Utility
1617 x 2048mm5'4" x 6'9" -
Garage
2885 x 5063mm9'6" x 16'7"
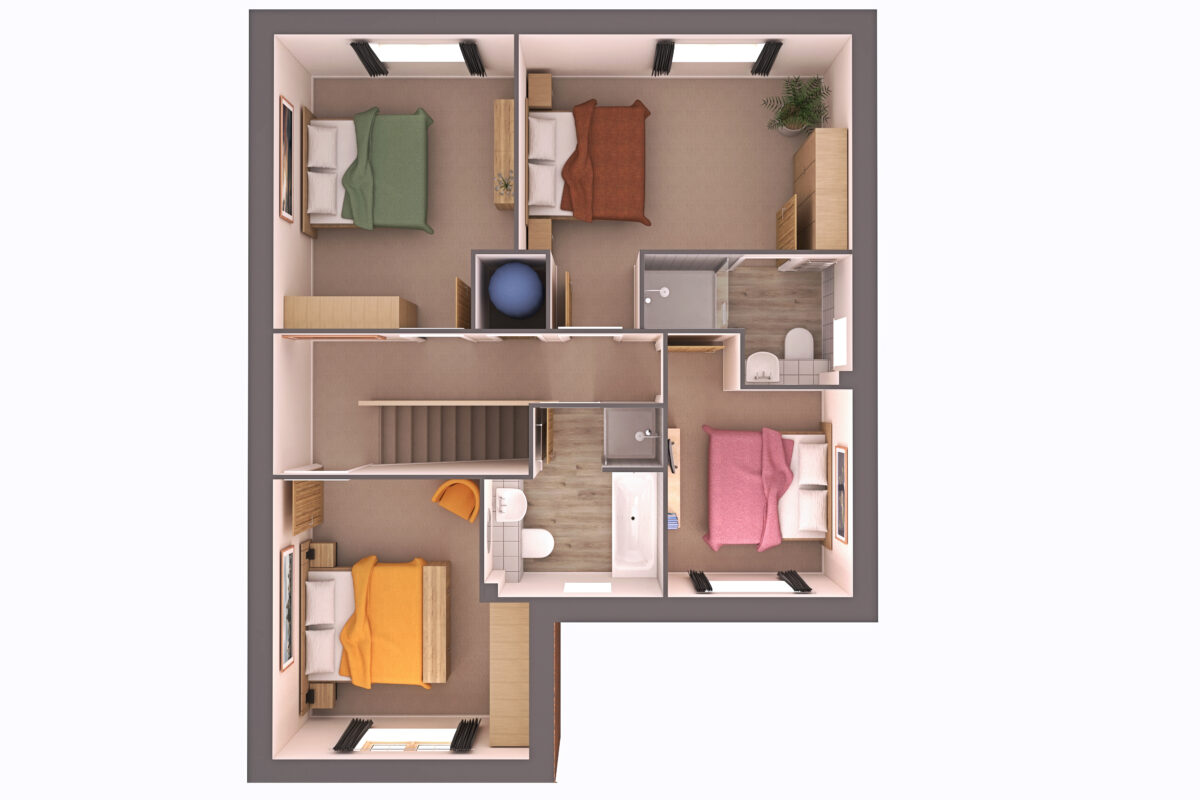
First Floor
-
Bedroom 1
4603 x 2959mm15'1" x 9'8" -
Bedroom 2
3380 x 3831mm11'1" x 12'7" -
Bedroom 3
3297 x 4062mm10'10" x 13'4" -
Bedroom 4
2526 x 2832mm8'3" x 9'3"
 Nettleham Medical Practice
Welton Medical Practice
Ellison Boulters Acadamy Primary School
William Farr Secondary School
Scothern Nurseries Plant Centre & Tea Room
Bottle & Glass Pub
Sudbrooke Village Store
Co-op Store
Nettleham Medical Practice
Welton Medical Practice
Ellison Boulters Acadamy Primary School
William Farr Secondary School
Scothern Nurseries Plant Centre & Tea Room
Bottle & Glass Pub
Sudbrooke Village Store
Co-op Store
The Local Area
Discover Life in Scothern
View the full Local Area descriptionWest Thorne Grange – New Homes For Sale In Scothern, Lincoln LN2 2TZ Siteplan
Show homes:
Homes for Sale
Plot 20
Want To Know More?
Contact our Sales Team who will be in touch as soon as possible to help with your enquiry. Call us on 01522 852452. Our office is open 8:30am-5pm Monday to Friday.




Available properties in West Thorne Grange - New Homes For Sale In Scothern, Lincoln LN2 2TZ
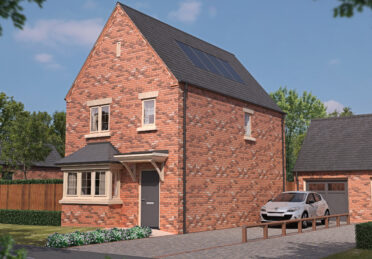
Burgess
Plot 28, West Thorne Grange, Scothern LN2 2TZ
Bedrooms
3 Bedrooms
Price
£299,000
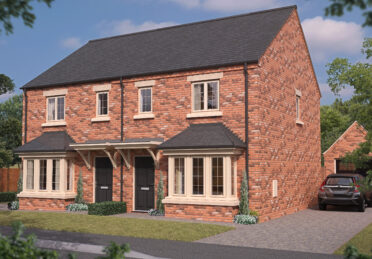
Greenwich
Plot 6, West Thorne Grange, Scothern LN2 2TZ
Bedrooms
3 Bedrooms
Price
£284,000
Greenwich
Plot 5, West Thorne Grange, Scothern LN2 2TZ
Bedrooms
3 Bedrooms
Price
£284,000
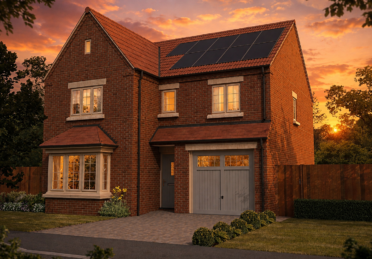
New Release
Grosvenor
Plot 25, West Thorne Grange, Scothern LN2 2TZ
Bedrooms
4 Bedrooms
Price
£424,000
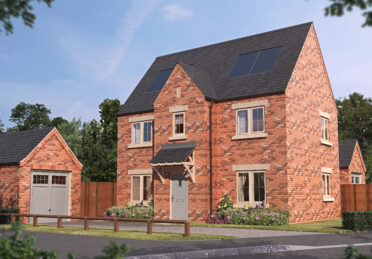
Kingsbourne
Plot 24, West Thorne Grange, Scothern LN2 2TZ
Bedrooms
3 Bedrooms
Price
£339,000
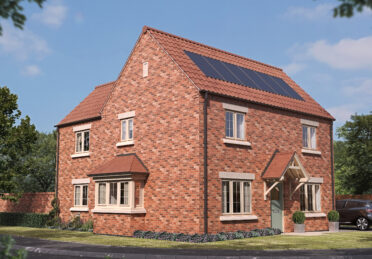
New Release
Hampton
Plot 21, West Thorne Grange, Scothern LN2 2TZ
Bedrooms
4 Bedrooms
Price
£439,000

Richmond
Plot 20, West Thorne Grange, Scothern LN2 2TZ
Bedrooms
4 Bedrooms
Price
£489,000
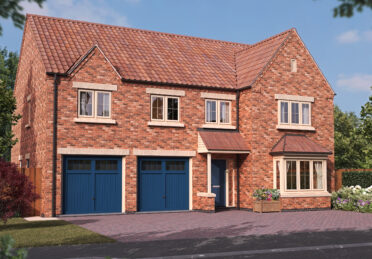
New Release
Stamp Duty offer
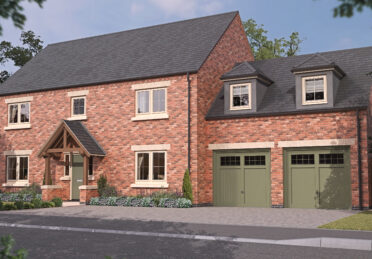
Kensington
Plot 18, West Thorne Grange, Scothern LN2 2TZ
Bedrooms
5 Bedrooms
Price
£699,000
New Release
Stamp Duty offer
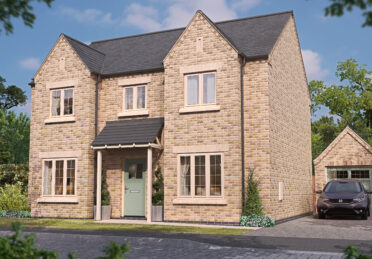
Sandringham
Plot 19, West Thorne Grange, Scothern LN2 2TZ
Bedrooms
5 Bedrooms
Price
£725,000
New Release

Regent
Plot 17, West Thorne Grange, Scothern LN2 2TZ
Bedrooms
4 Bedrooms
Price
£459,000
New Release
Stamp Duty offer
Windsor
Plot 3, West Thorne Grange, Scothern LN2 2TZ
Bedrooms
4 Bedrooms
Price
£539,000
New Release
Stamp Duty offer
Sandringham
Plot 1, West Thorne Grange, Scothern LN2 2TZ
Bedrooms
5 Bedrooms
Price
£725,000